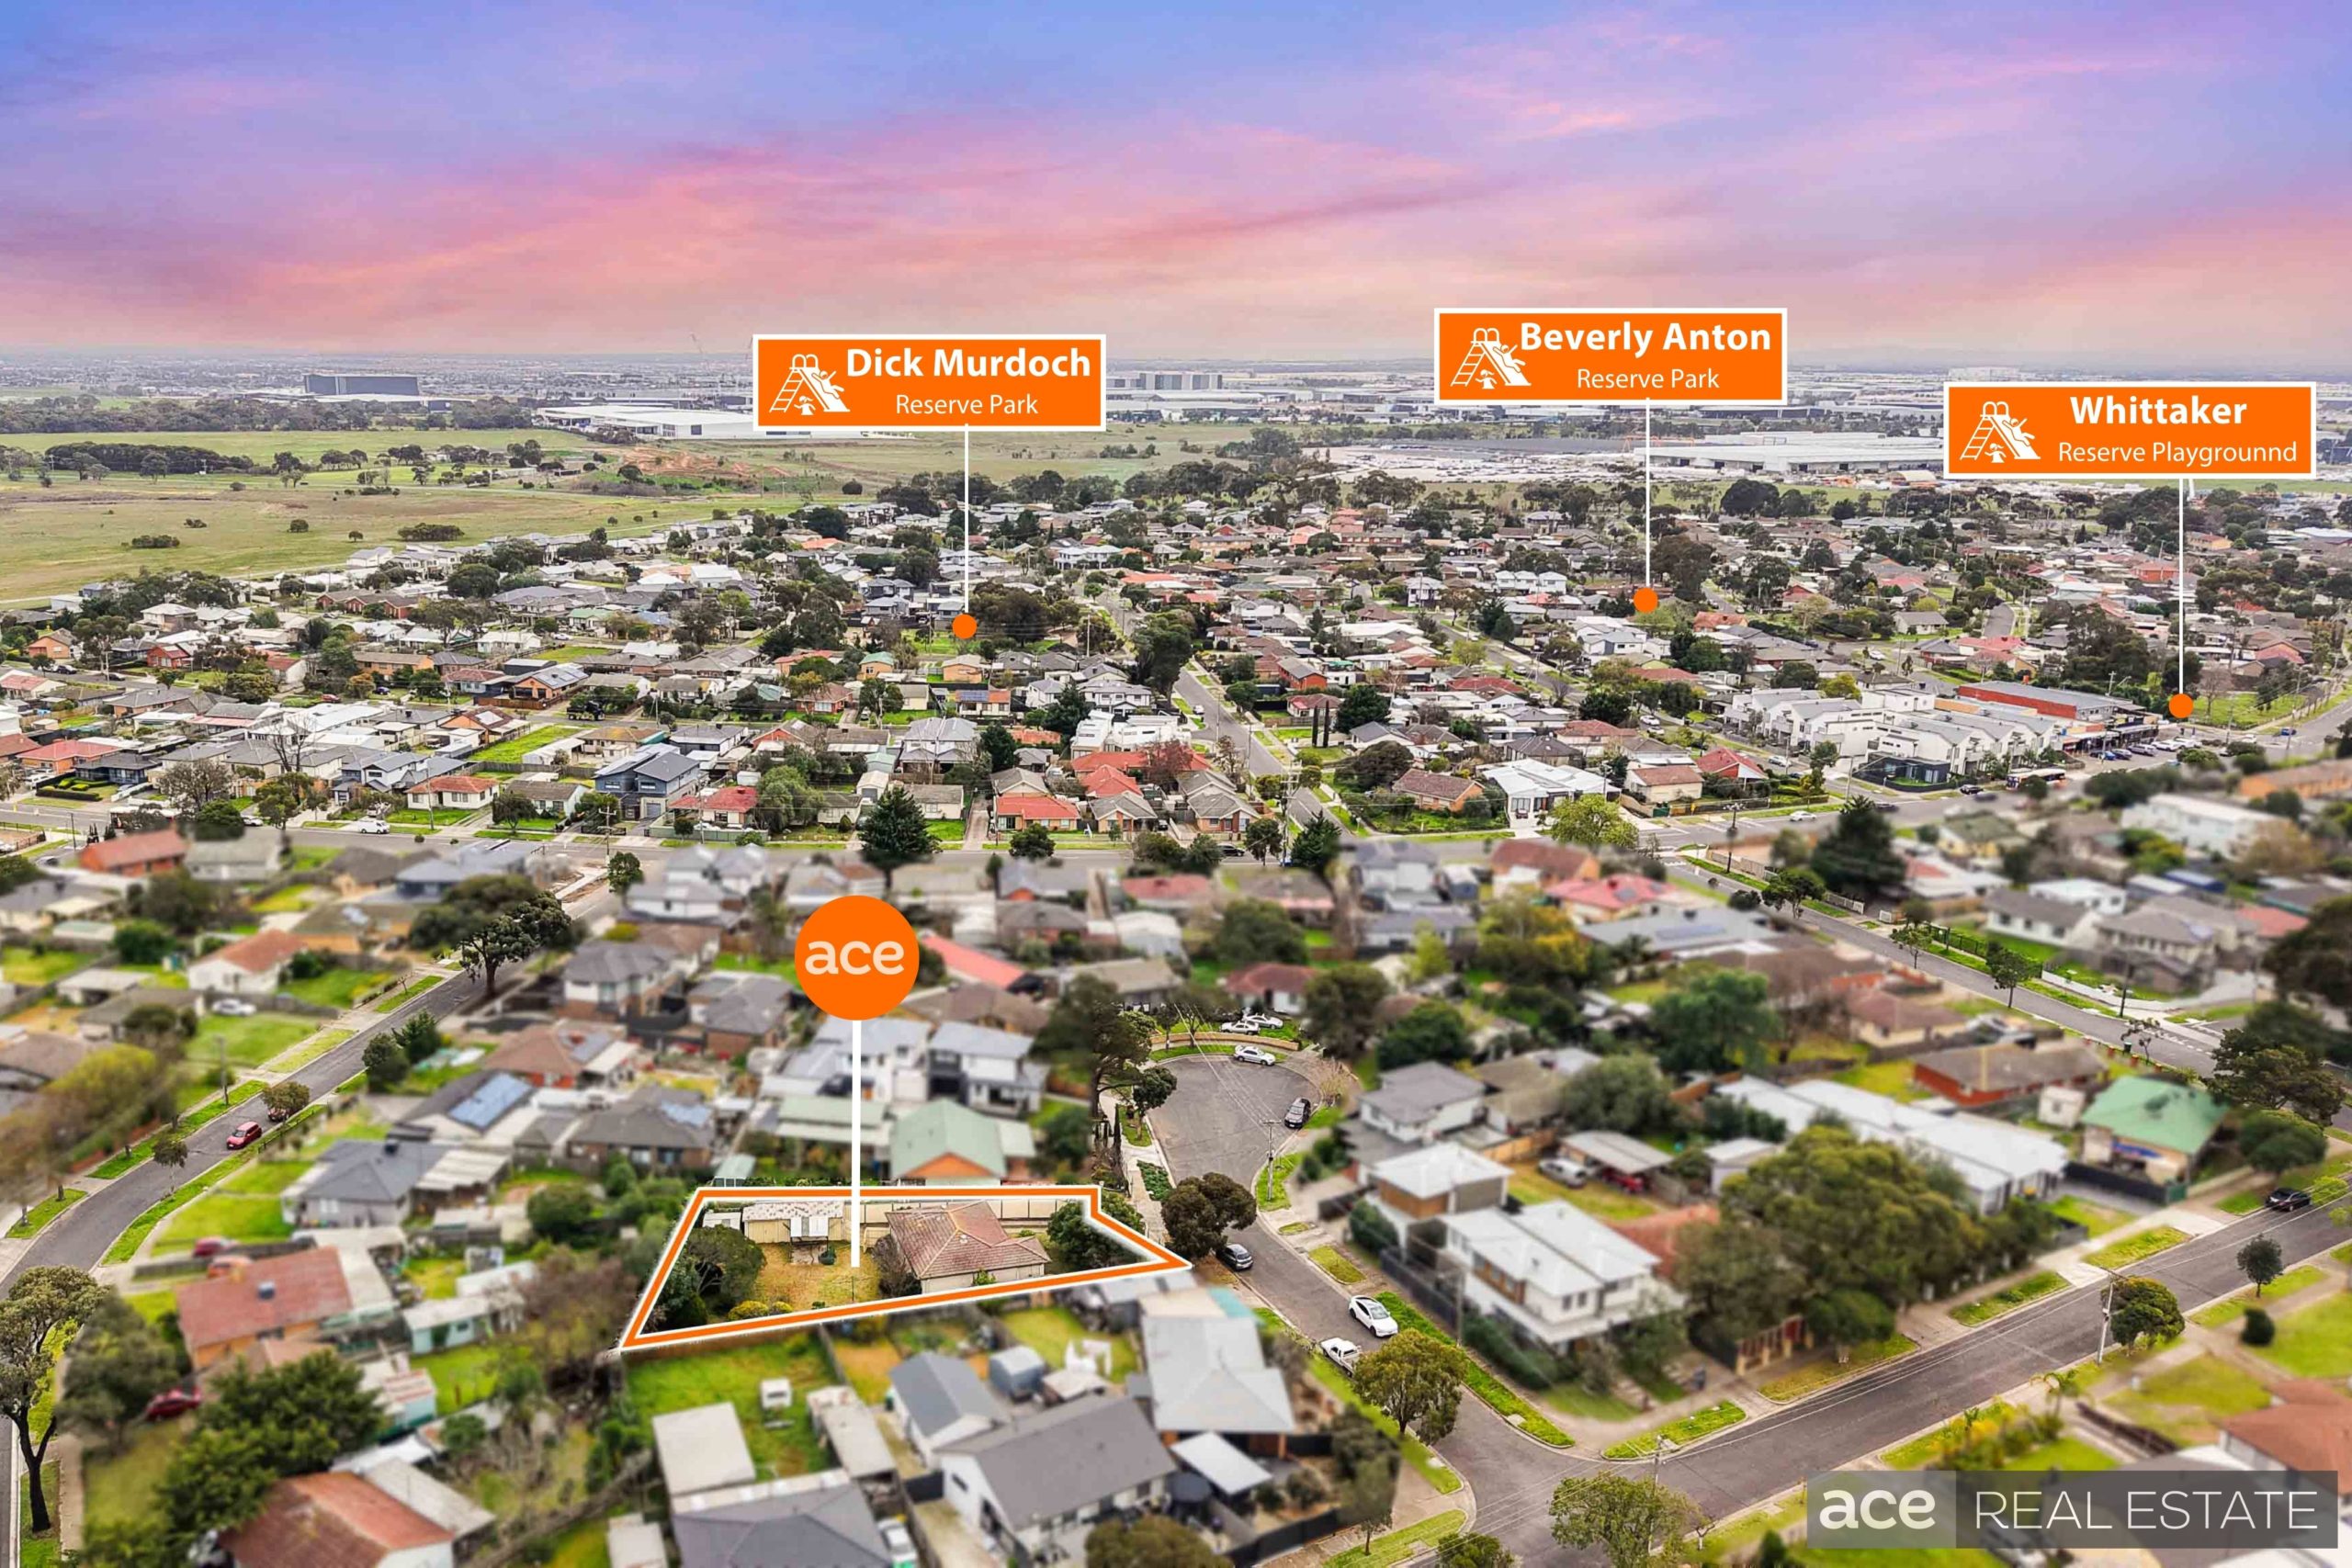
Live in, Develop, Invest or Build – 698m² (Approx.) with Plans & Permits Approved for 3 Townhouses!
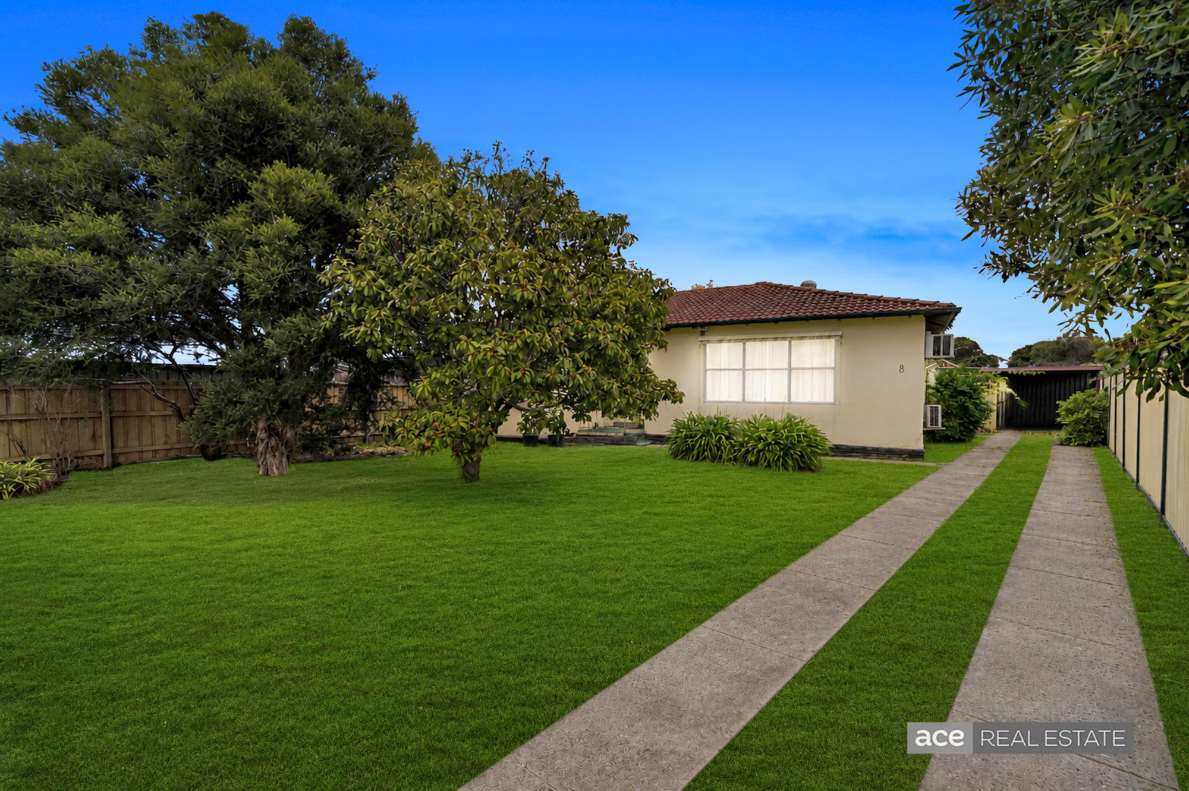
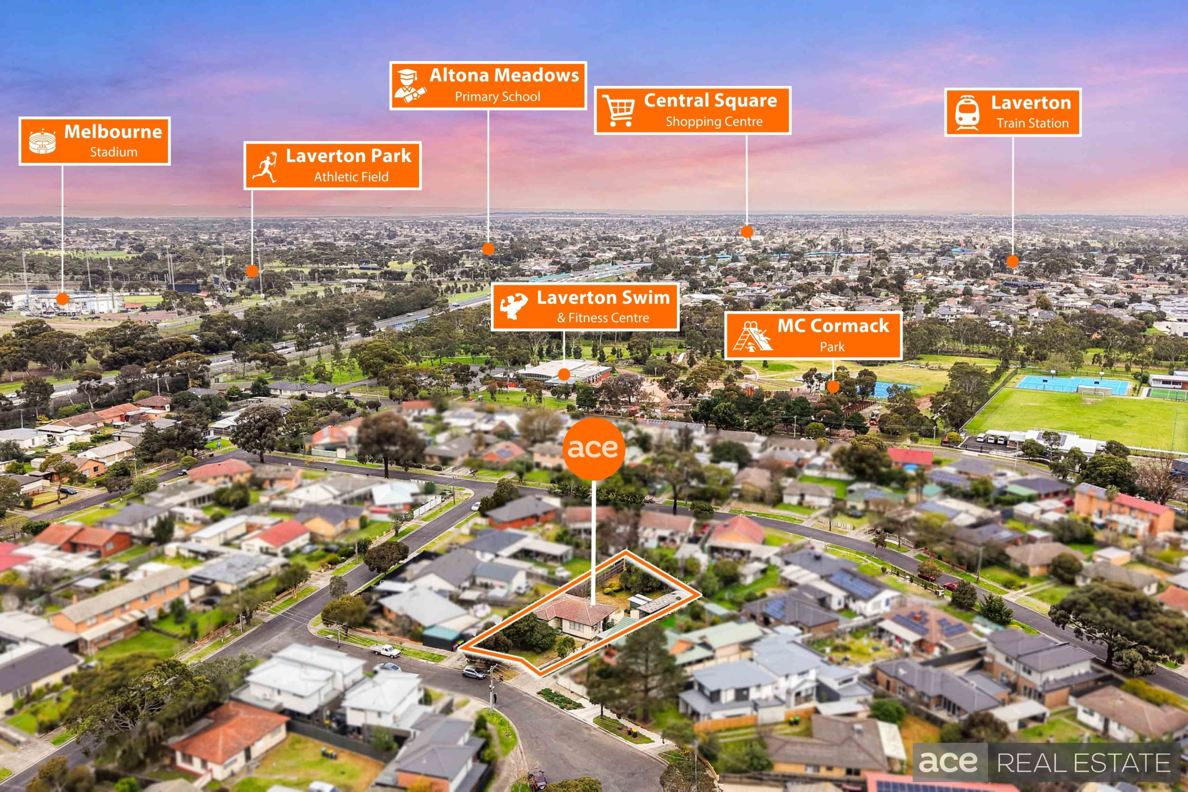
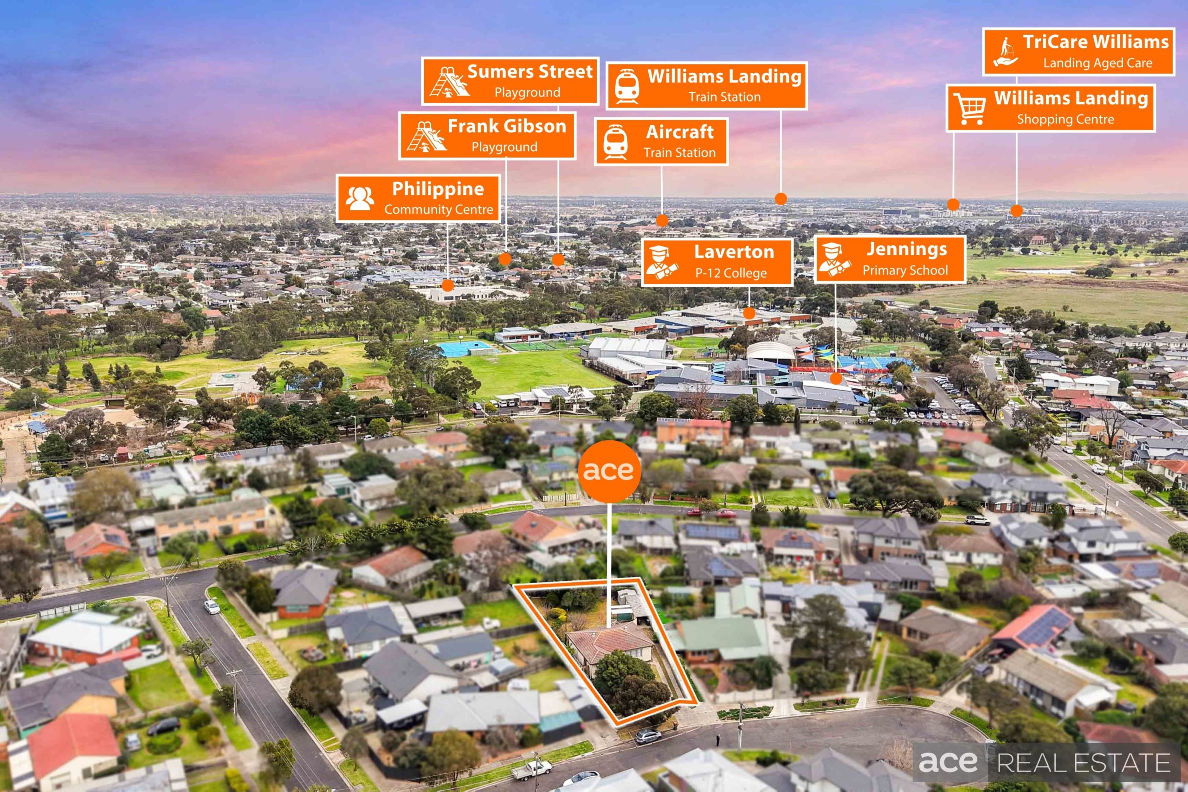
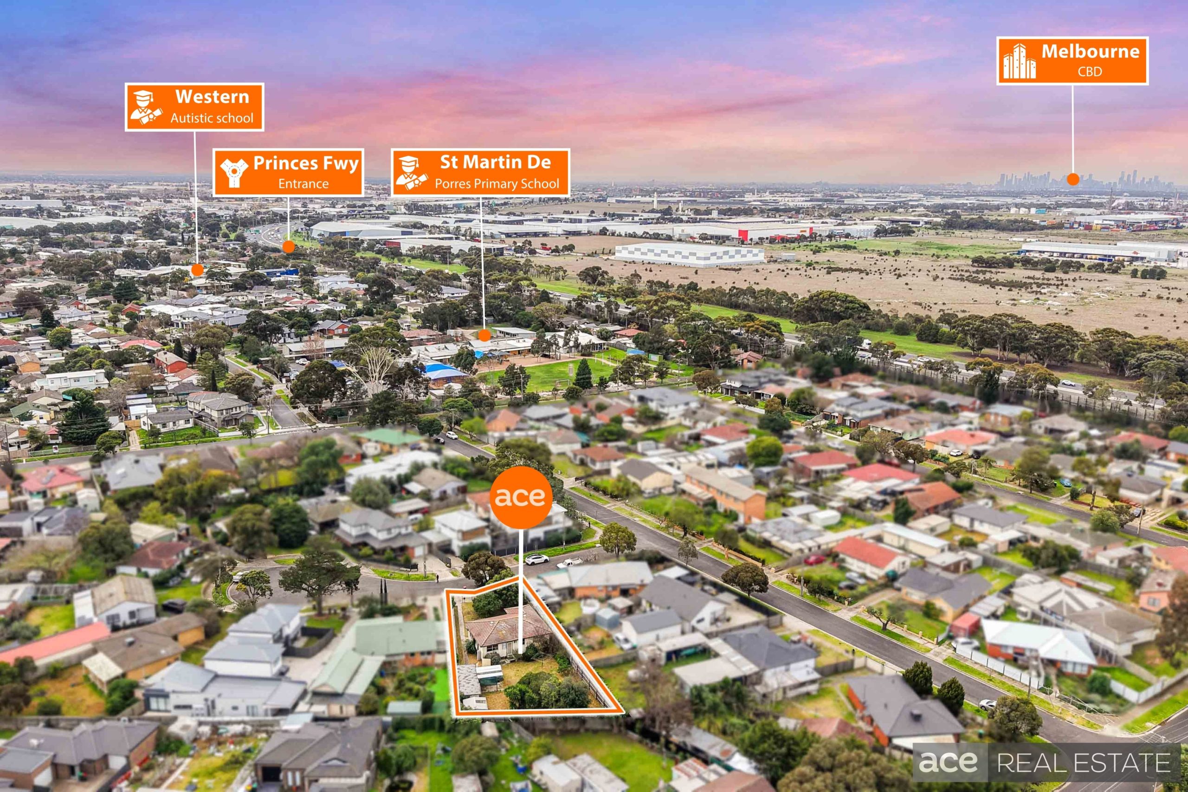
An exceptional opportunity awaits in one of Laverton’s most sought-after locations. Perfectly positioned within walking distance to Laverton Train Station, local schools, shopping precincts, parklands and with easy access to major freeways, this versatile property offers immediate comfort with outstanding future development potential.
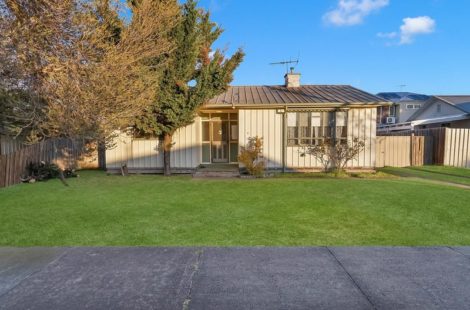
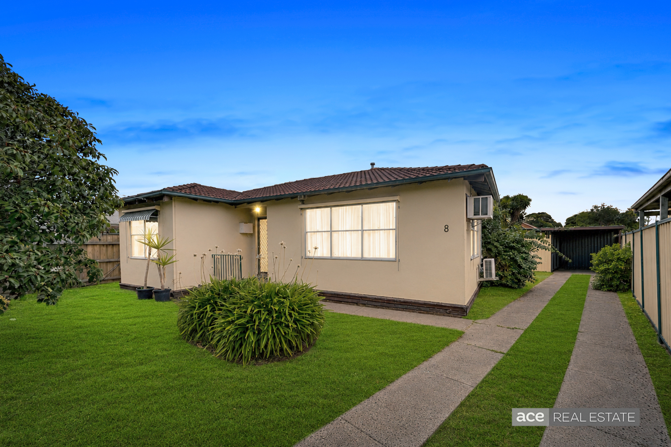
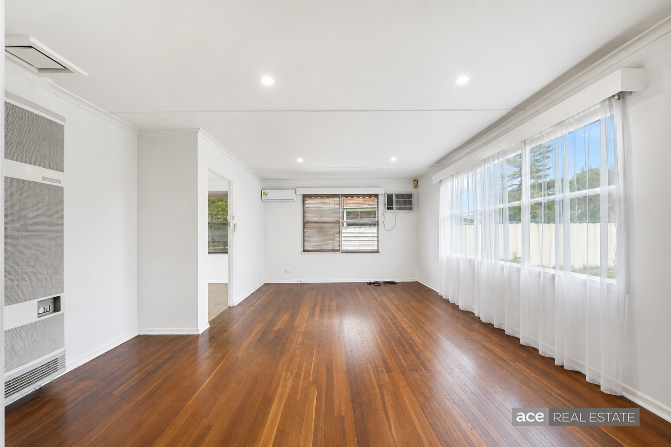
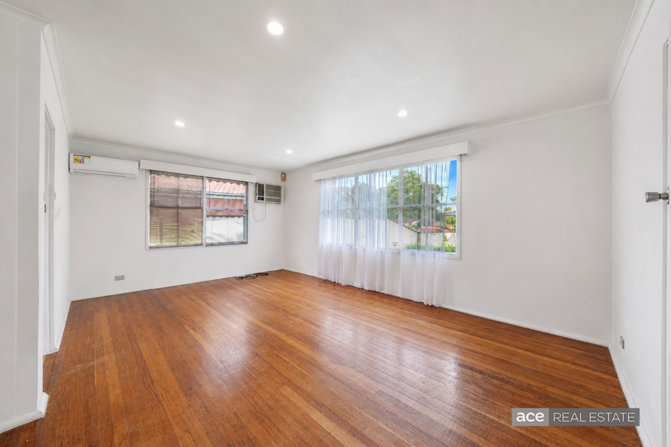
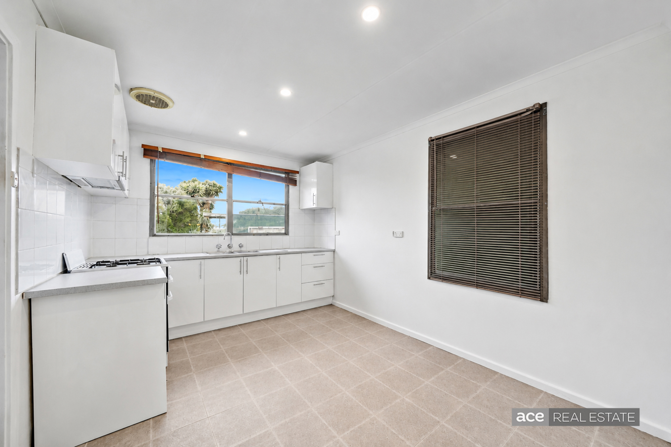
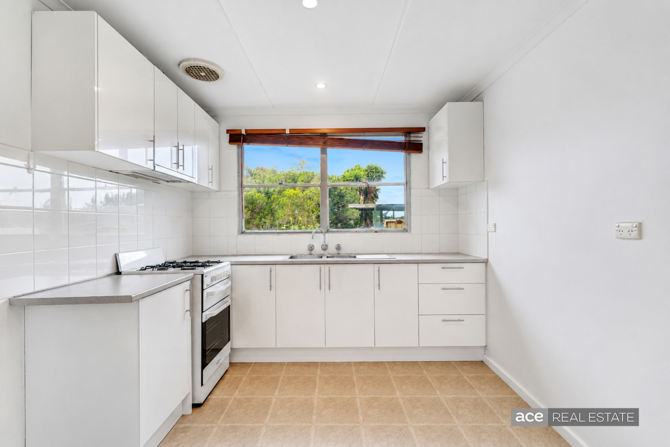
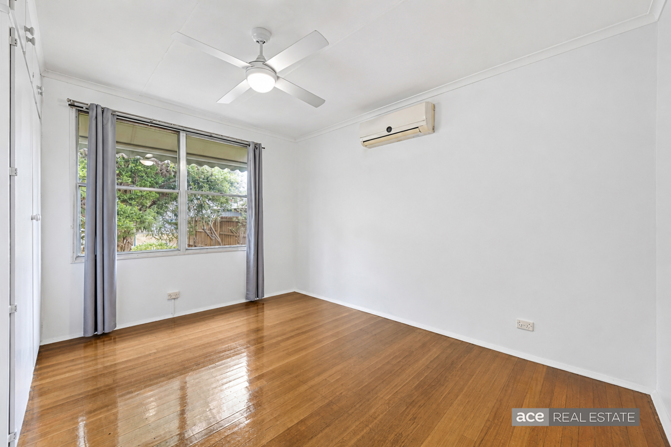
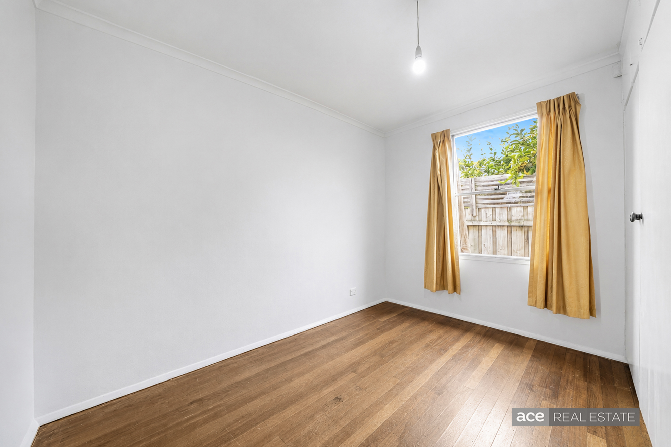
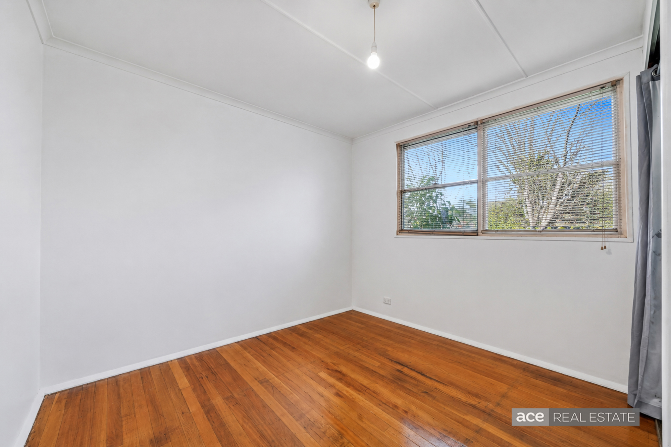
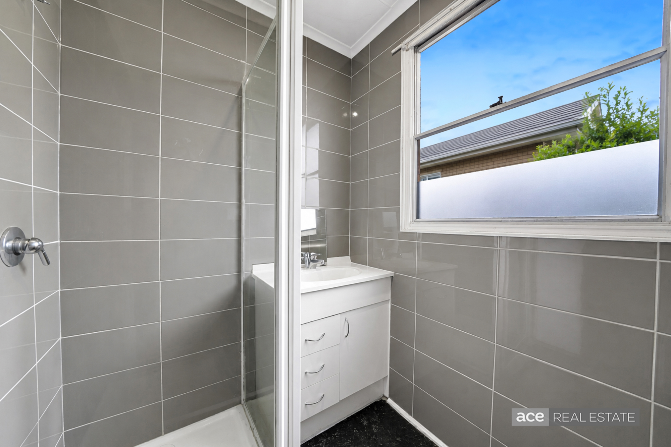
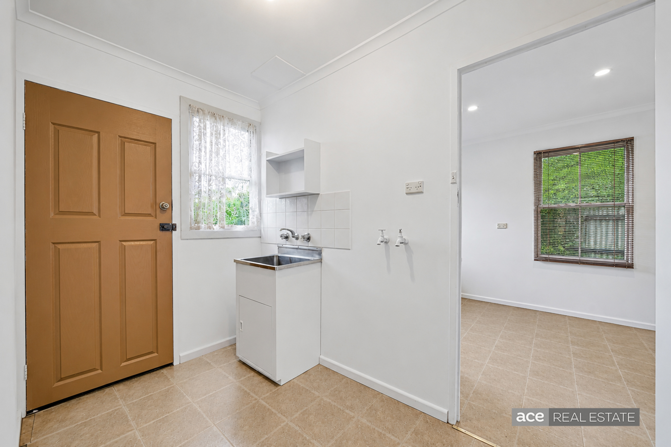
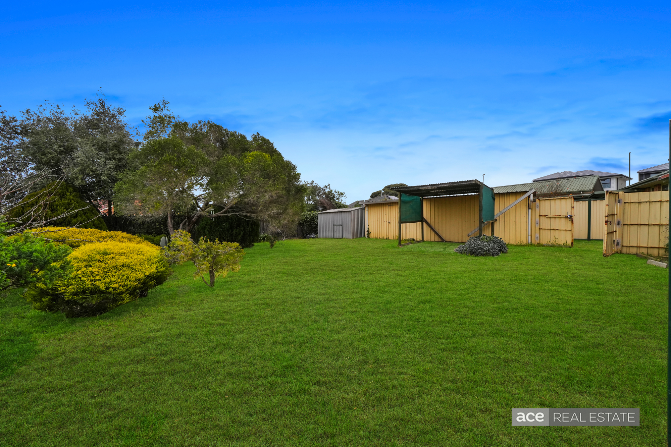
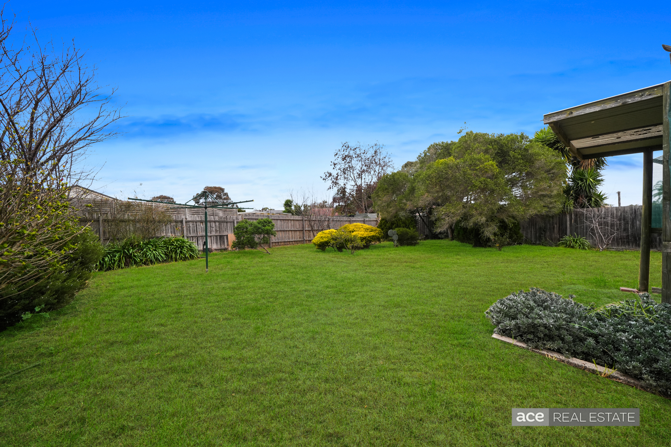
The existing home comprises three generously sized bedrooms with built-in robes, including a master bedroom with a reverse-cycle split system. A spacious light-filled living area with reverse-cycle split system provides year-round comfort, while the large kitchen and meals area offers ample cupboard space for everyday family living. The home is further complemented by a central bathroom, separate toilet, separate laundry, and low-maintenance front and rear yards complete with a garden shed & single carport.
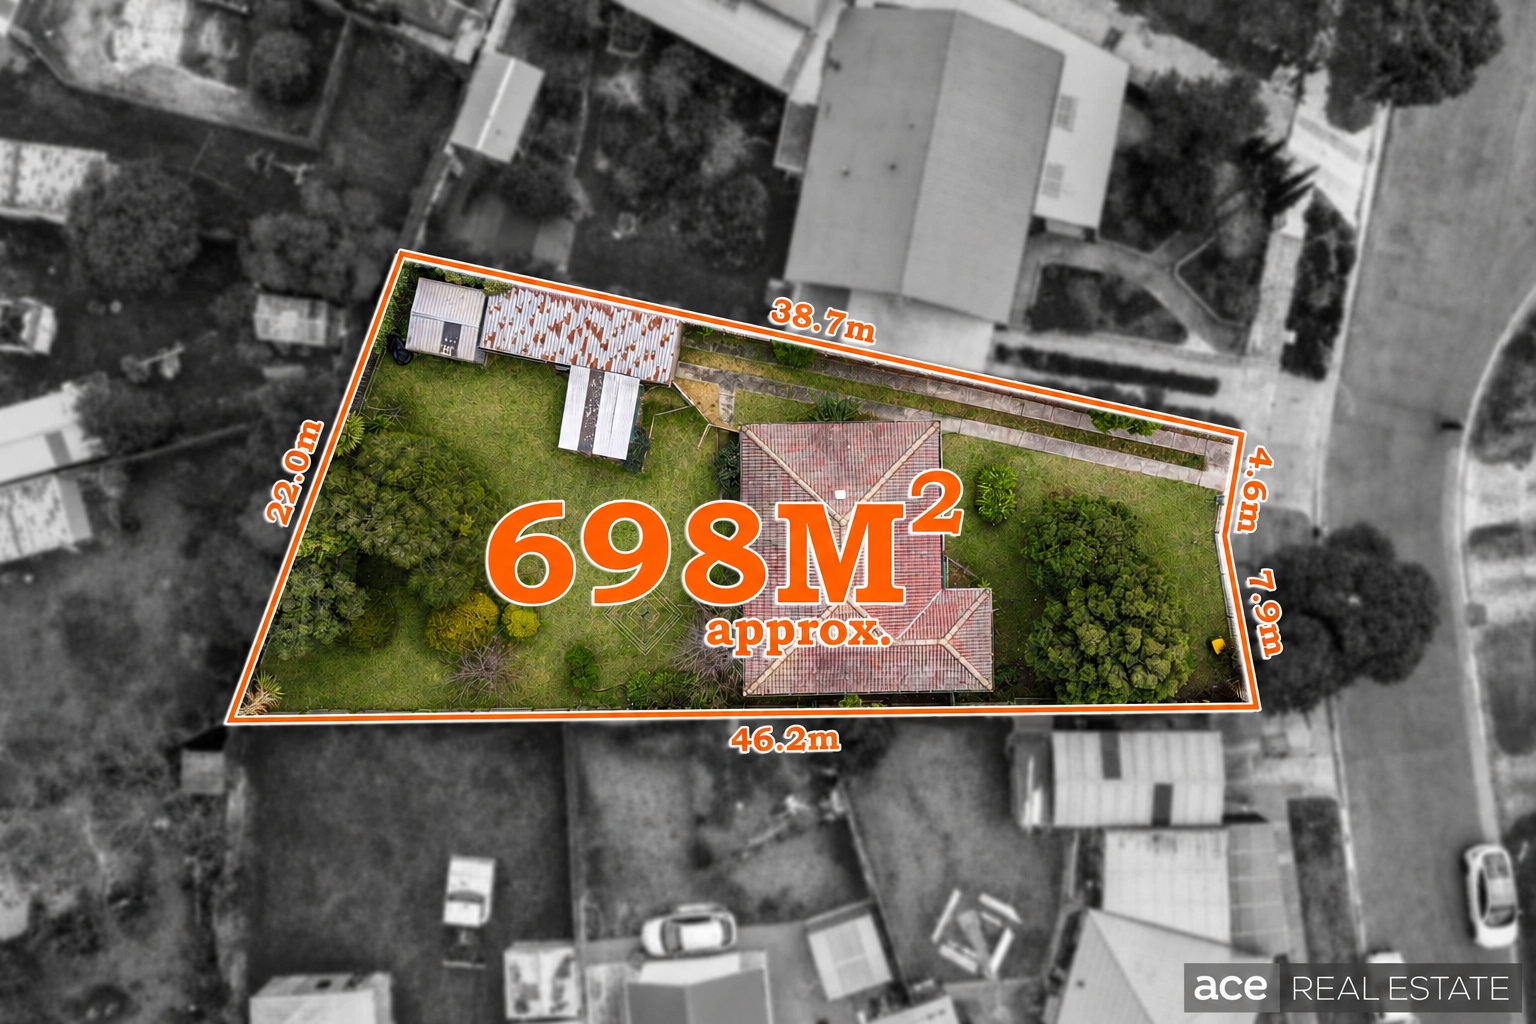
Set on a substantial 698m² (approx.) allotment, the real highlight is the approved plans and permits for three double-storey townhouses, making this an outstanding opportunity for developers, investors and savvy buyers alike.
Approved Development:
• Dwelling 1: 3 Bedrooms | 2 Bathrooms | Double Garage
• Dwelling 2: 2 Bedrooms | 1 Bathroom | Single Garage
• Dwelling 3: 2 Bedrooms | 1 Bathroom | Single Garage
Whether you’re looking to invest, develop or build wealth, the possibilities are endless:
• Retain the existing home, earn a rental income and develop later.
• Demolish and construct three modern townhouses.
• Build and establish a strong investment portfolio.
• Live in one townhouse and rent out the others.
• Sell one, two or all three for maximum flexibility.
Opportunities like this are becoming increasingly rare. Secure this prime development site in a blue-chip Laverton location and capitalise on the approved plans already in place.
(PHOTO ID REQUIRED AT INSPECTIONS)
ACE TEAM welcomes you and looks forward to meeting you at the inspections.
NOTE: Link for Due Diligence Checklist:
http://www.consumer.vic.gov.au/duediligencechecklist
Disclaimer: All Dimensions, Sizes & Layout are approximately. The producer or agent cannot be held responsible for any errors, omissions or misstatements. The plan & pics are for Illustrative purposes only & should be used as such.
PLEASE NOTE: Open for inspection times and property availability is subject to change or cancellation without notice. Please check with the agent or online on the day of Inspection.