Cutting-Edge Luxury in Savana Estate, Wyndham Vale
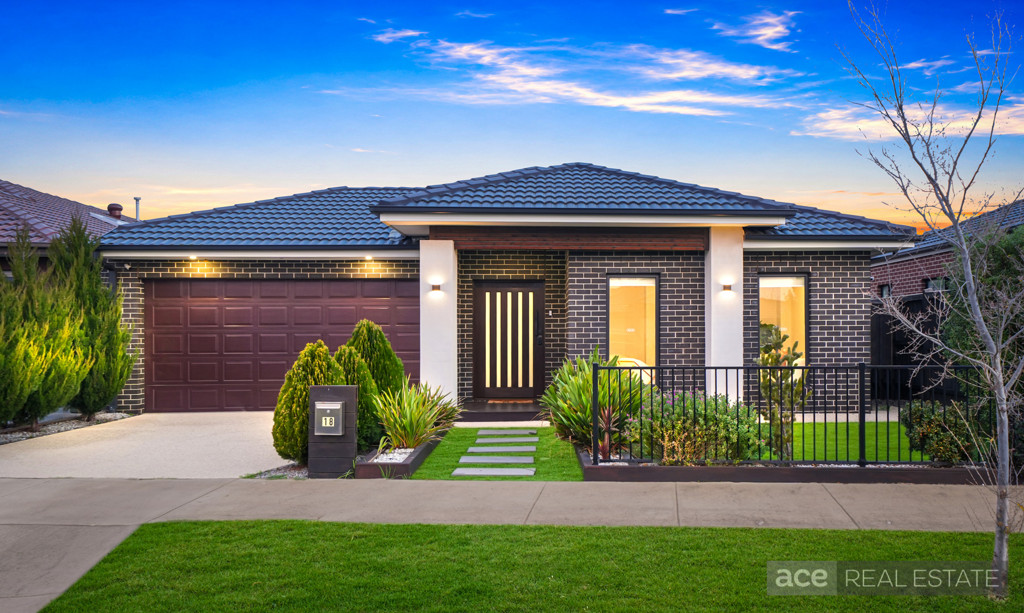
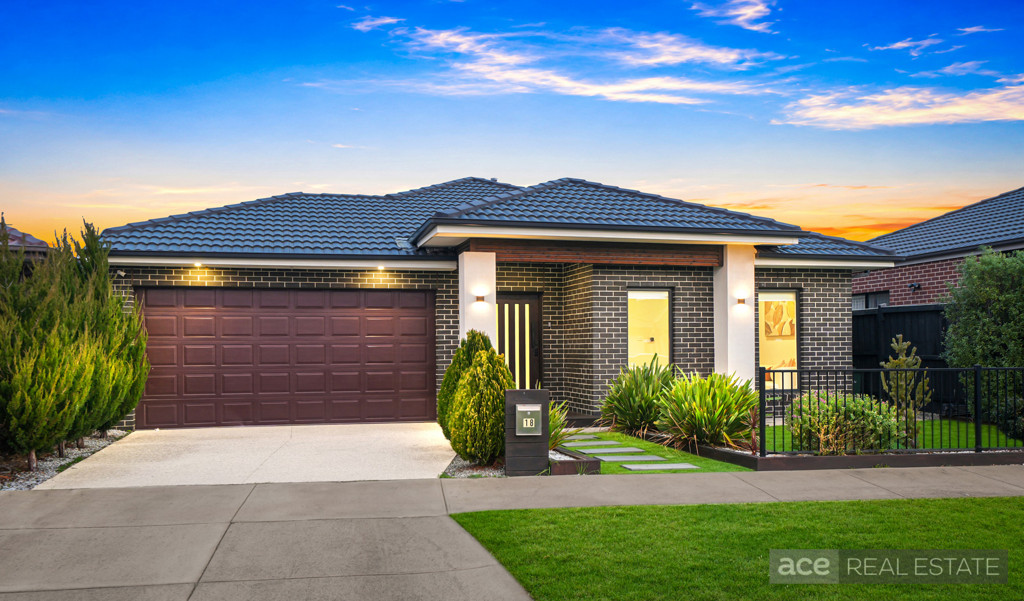
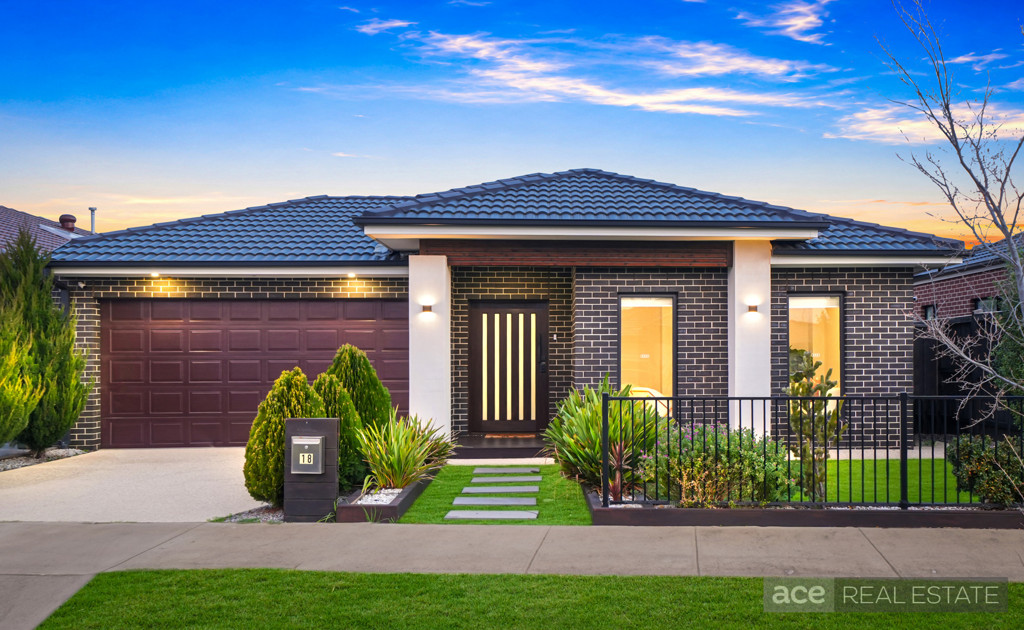
Ace Real Estate proudly presents 18 chaparral street, Wyndham vale. Positioned in the premium Savana Estate, Wyndham Vale, this cutting-edge residence delivers an exceptional combination of contemporary architecture, refined finishes and effortless family living. Boasting approximately 29 squares of living, a desirable north-facing aspect, striking street appeal and an impressive level of upgrades, this sophisticated four-bedroom residence is designed to exceed expectations.
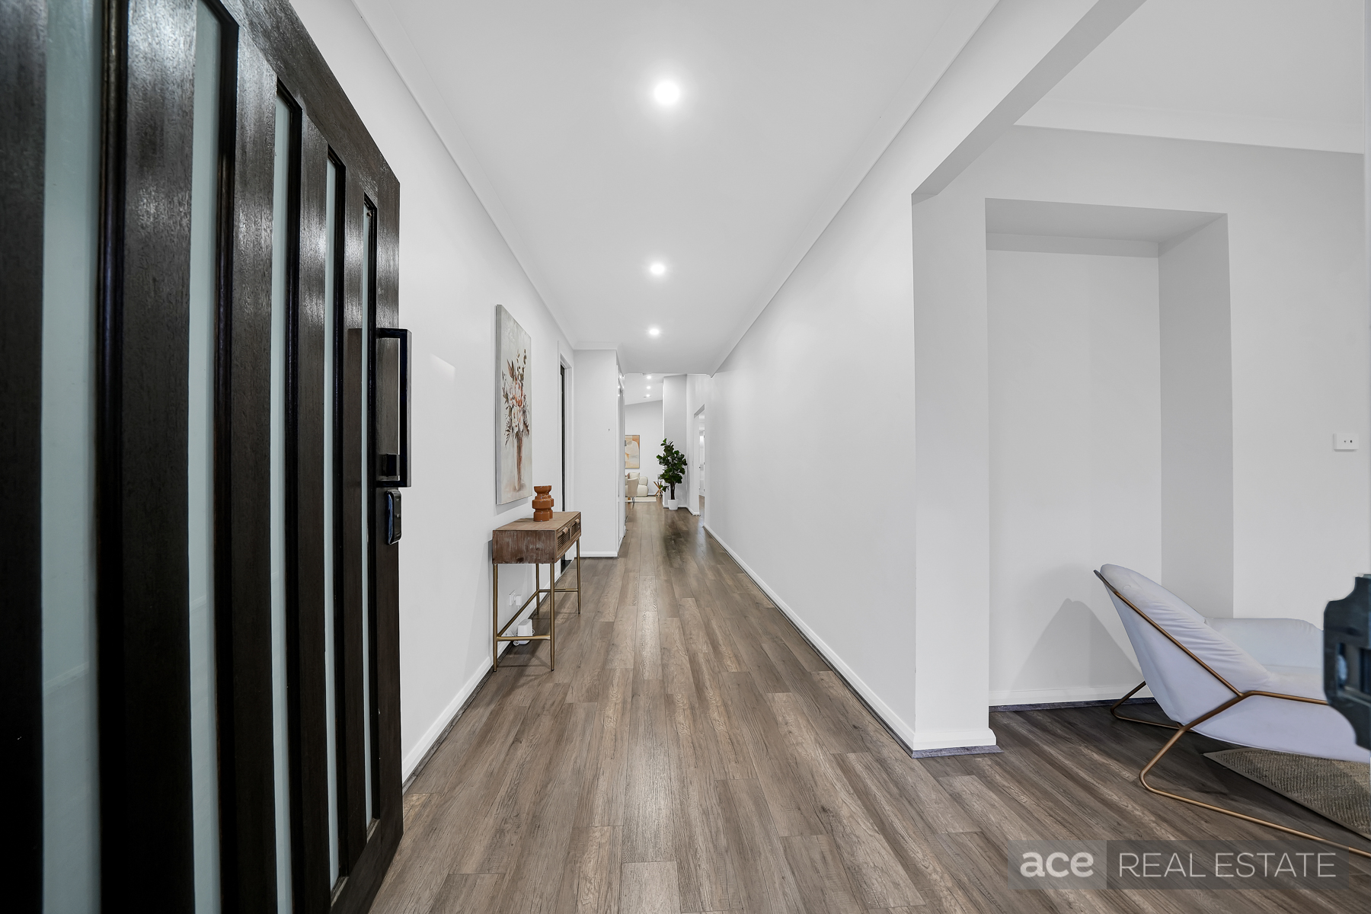
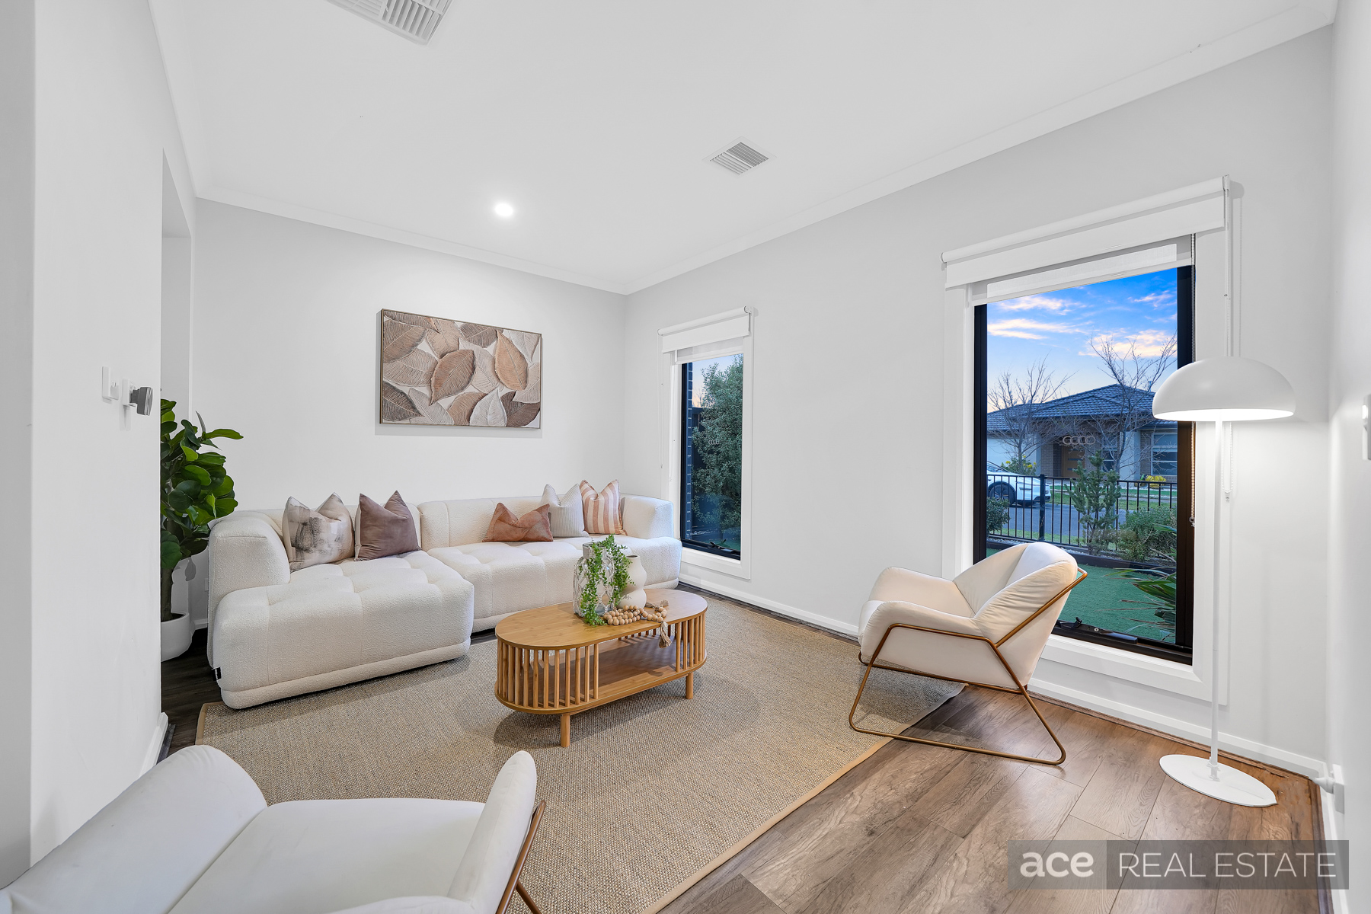
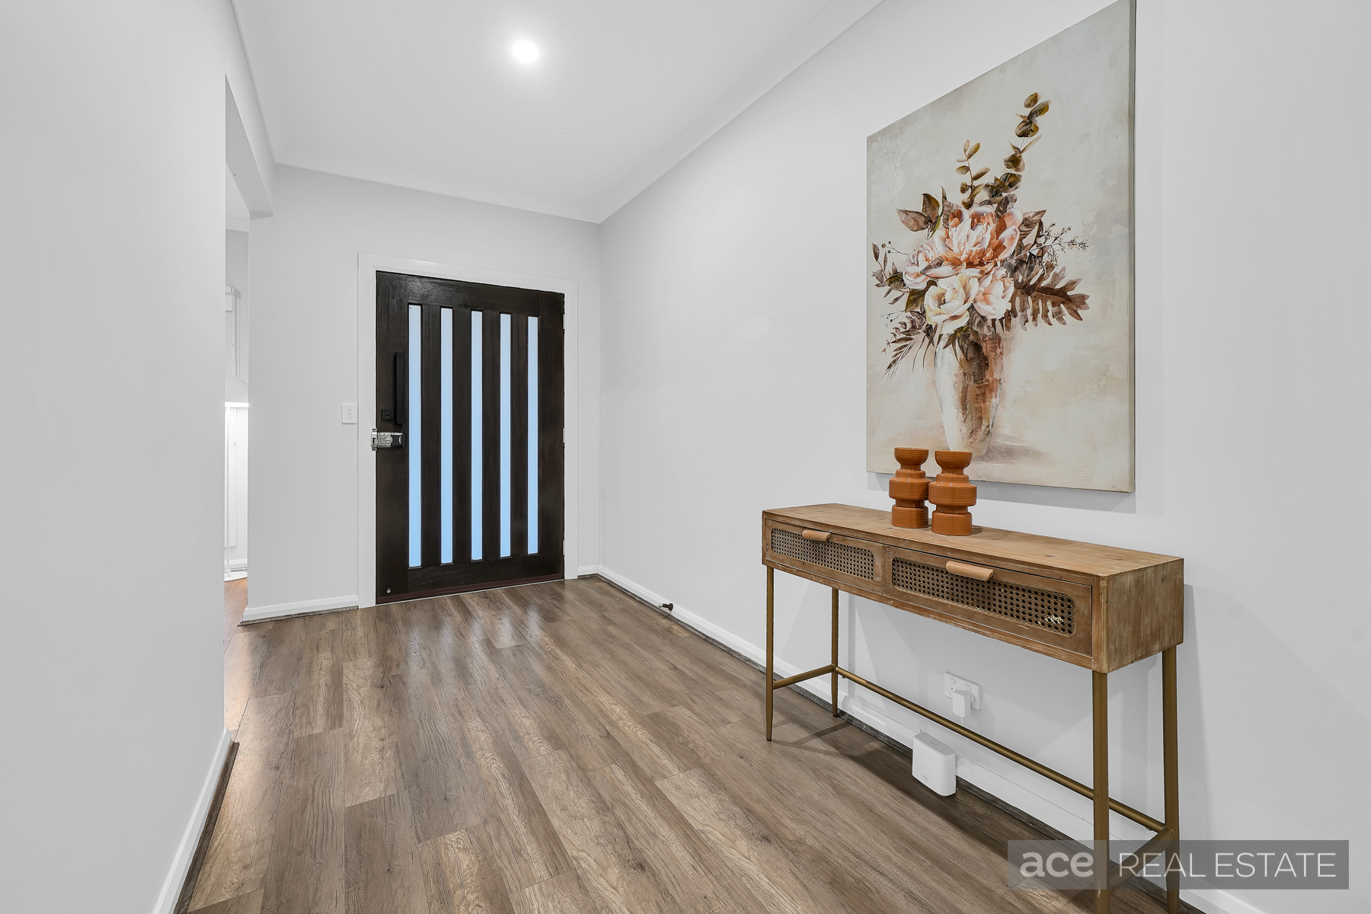
From the beautifully landscaped frontage and gorgeous façade, the home immediately makes a lasting impression. Step through the upgraded entry door with electronic tag access and discover a wide welcoming foyer complemented by soaring high ceilings, quality floorboards and an abundance of natural light. A spacious formal lounge positioned to the right provides an elegant retreat for relaxation or entertaining.
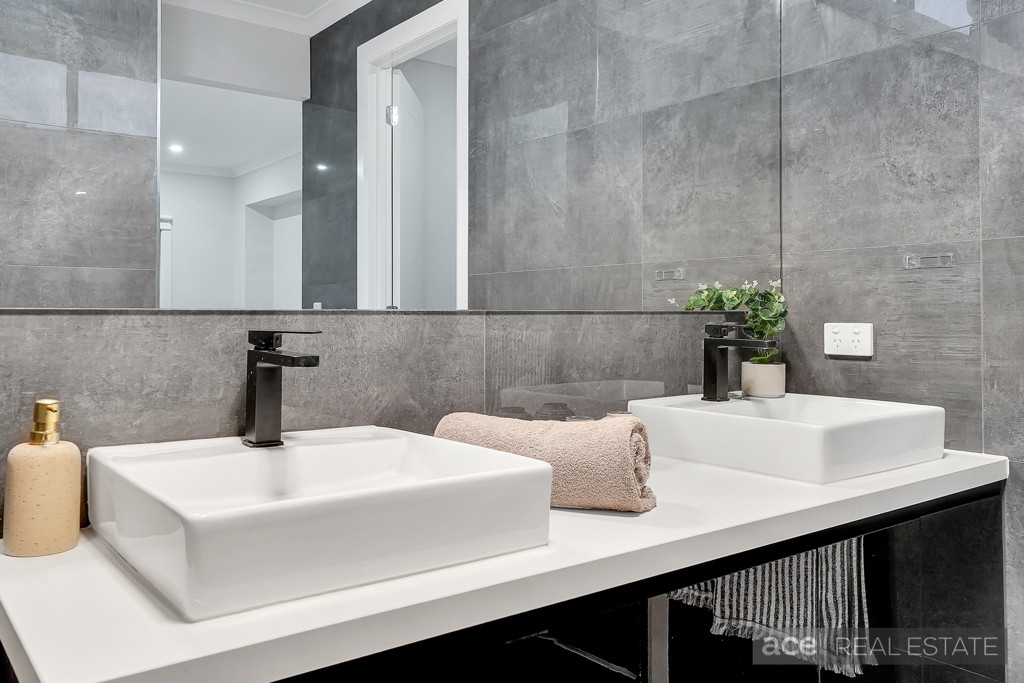
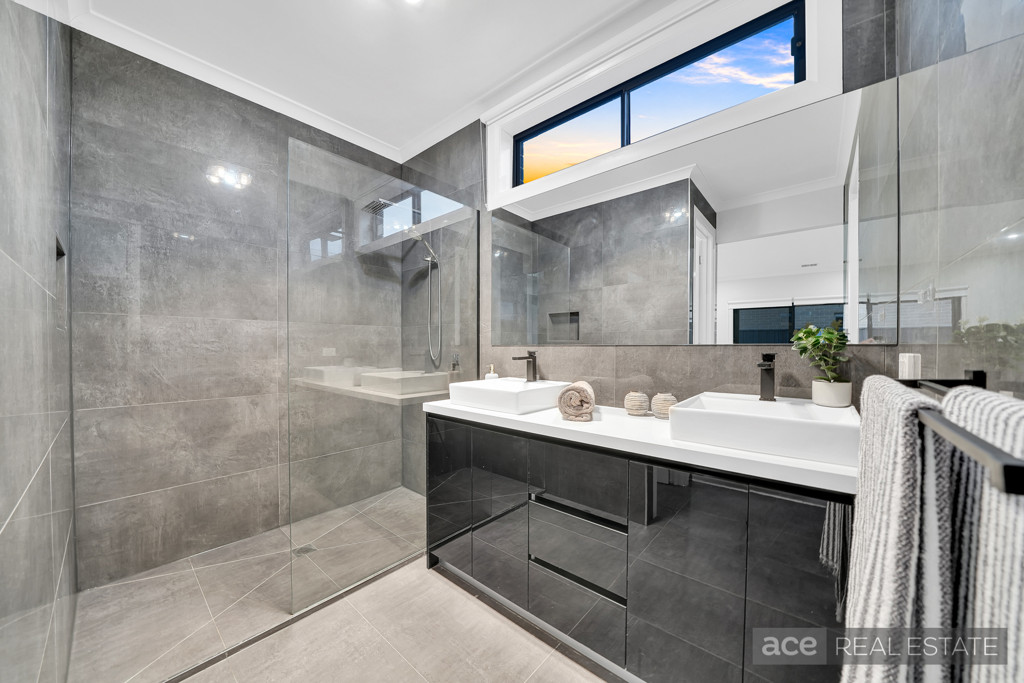
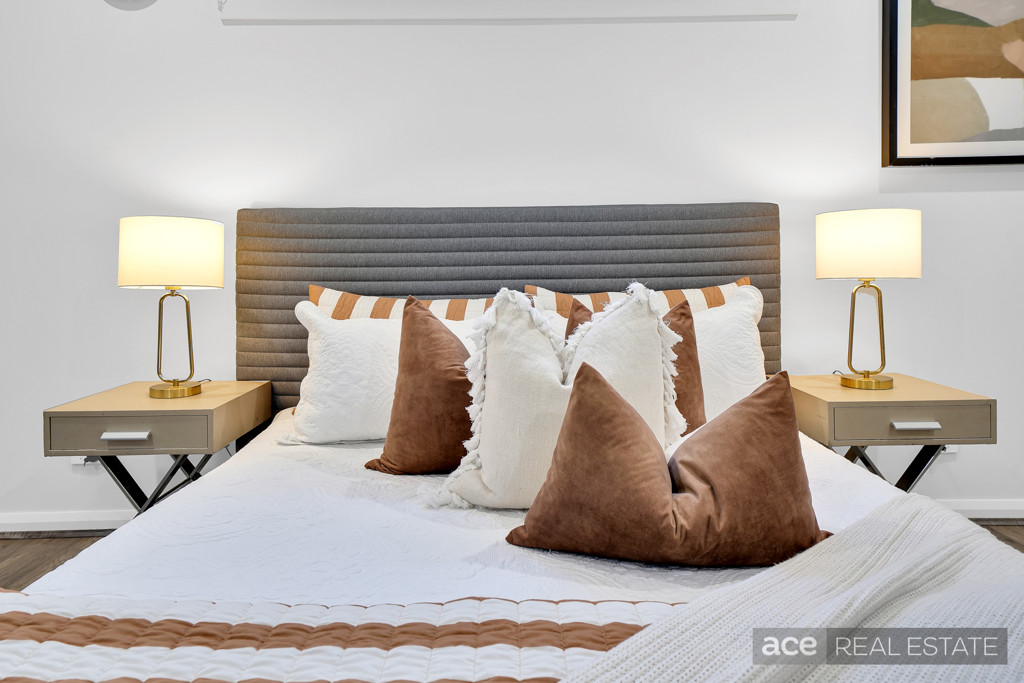
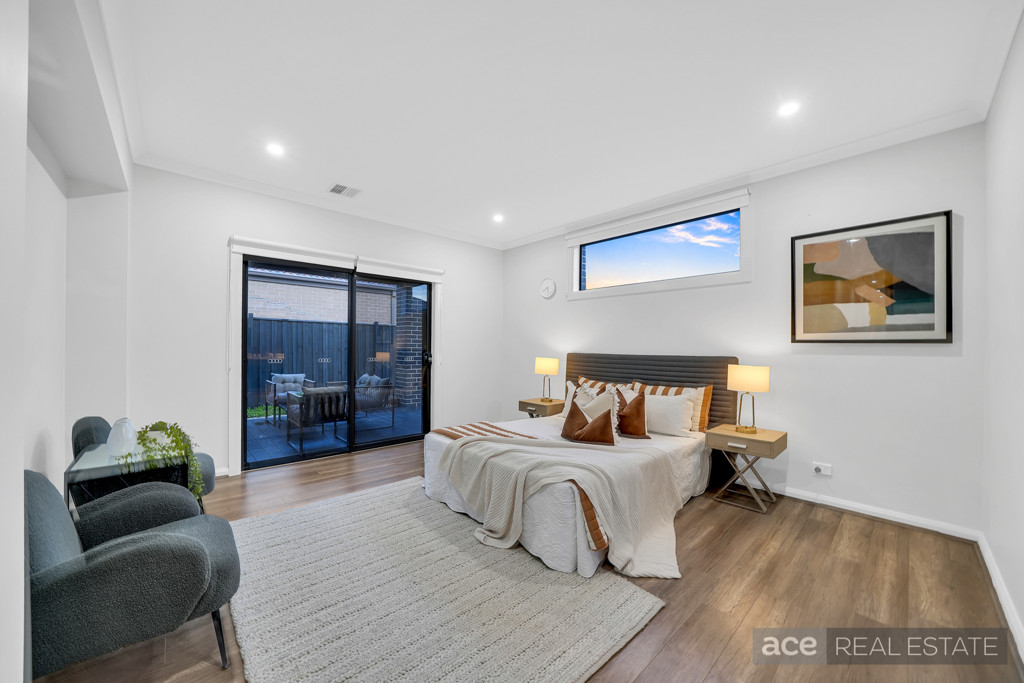
Privately positioned at the rear of the home, the magnificent master suite provides a luxurious sanctuary. It features a generous walk-in robe with fitted cabinetry and an impressive ensuite complete with twin vanities, frameless shower and floor-to-ceiling tiles. A sliding door provides direct access from the master bedroom to the alfresco, creating a wonderful connection between indoor and outdoor living.
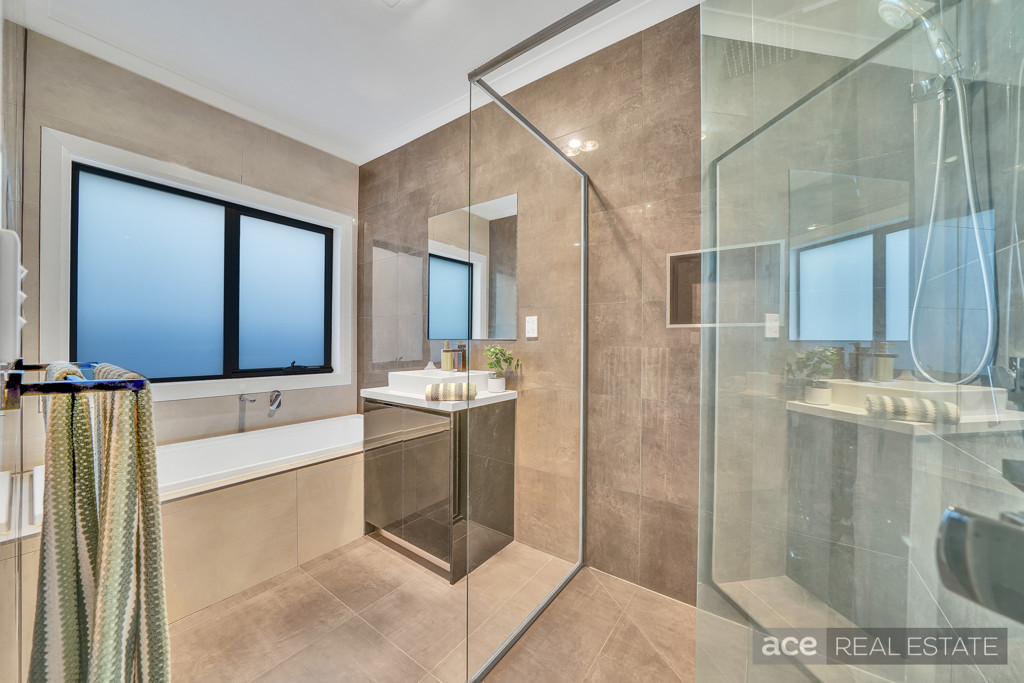
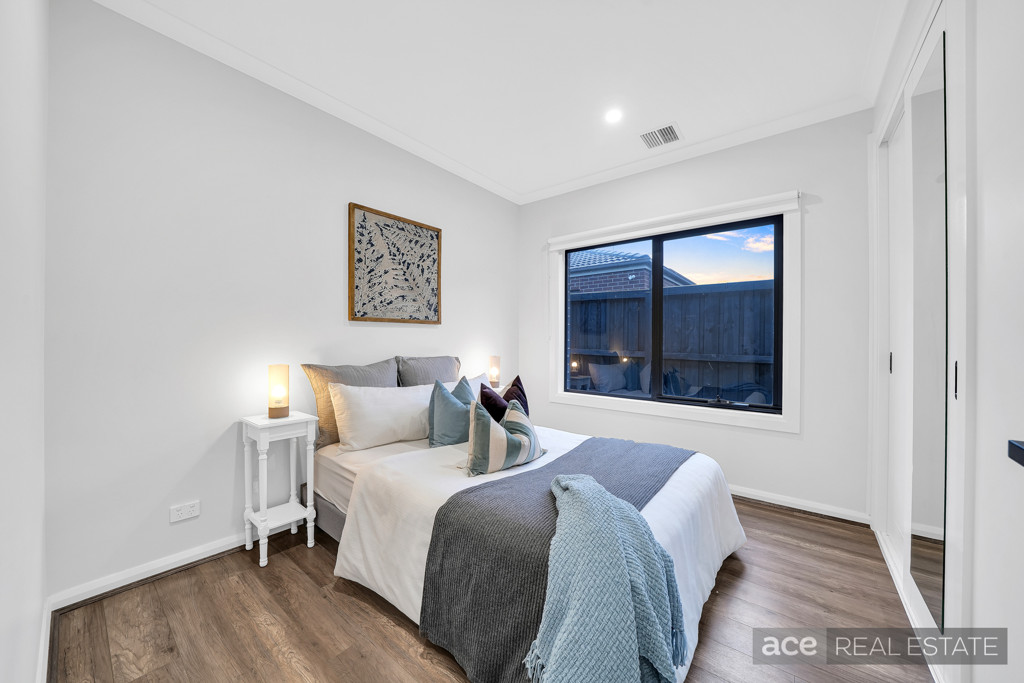
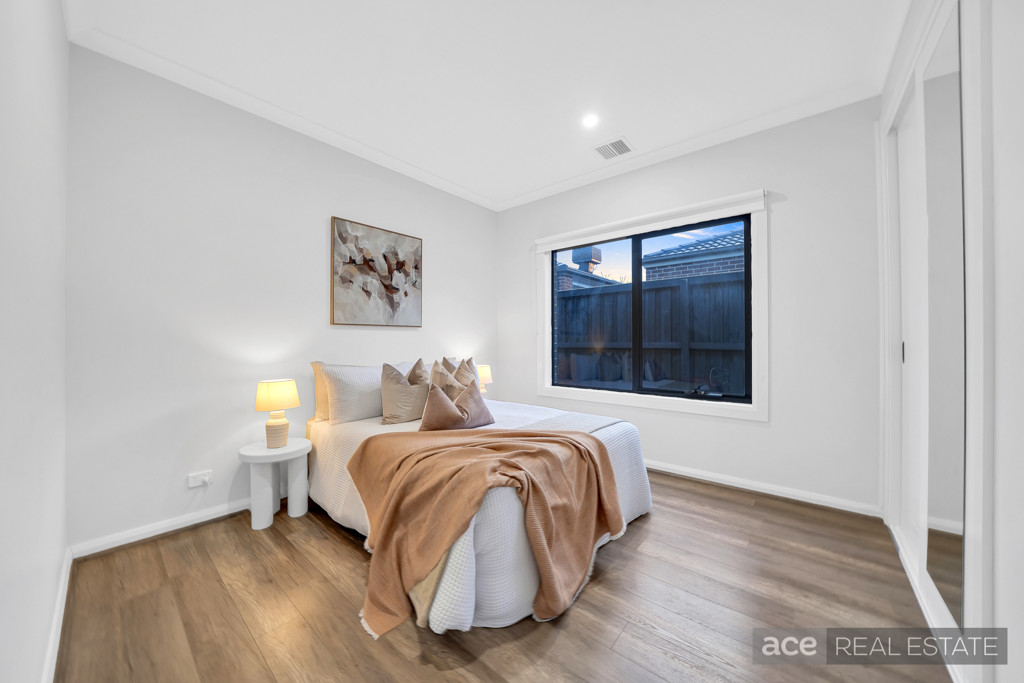
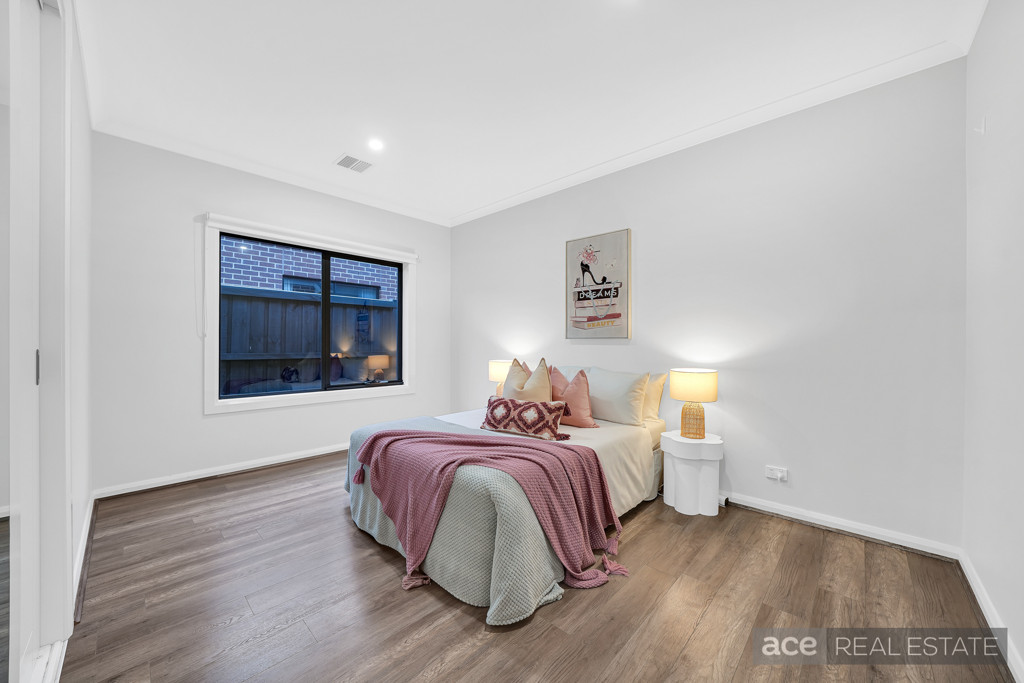
Three further bedrooms, all featuring built-in robes, are serviced by a stylish central bathroom featuring a bathtub and luxurious floor-to-ceiling tiles, along with a separate toilet.
A Kitchen Designed to Impress
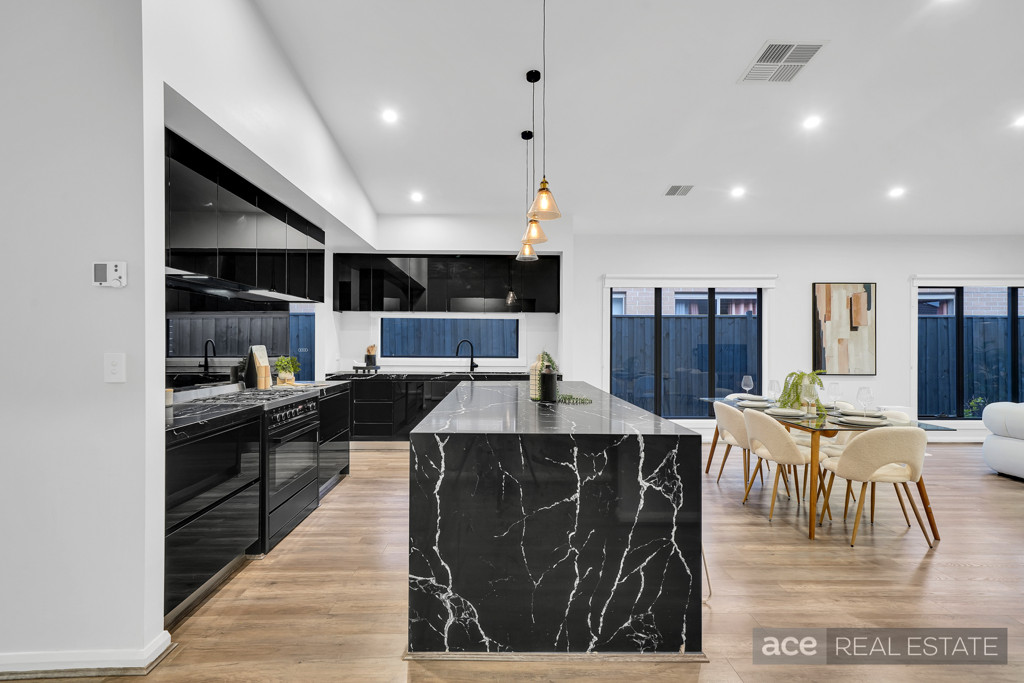
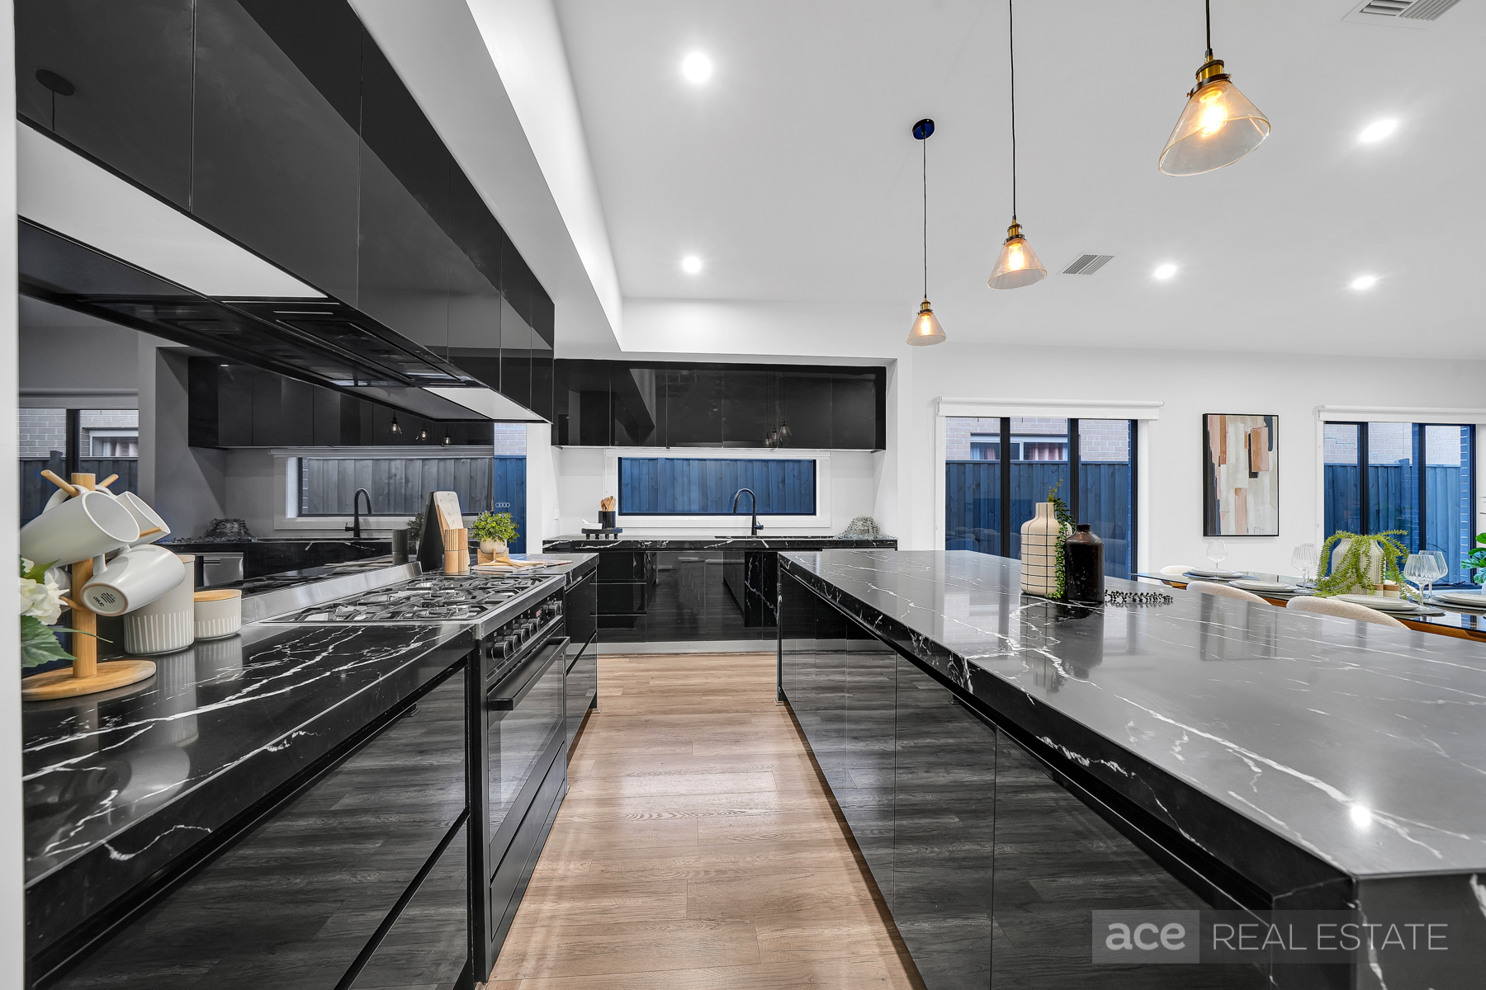
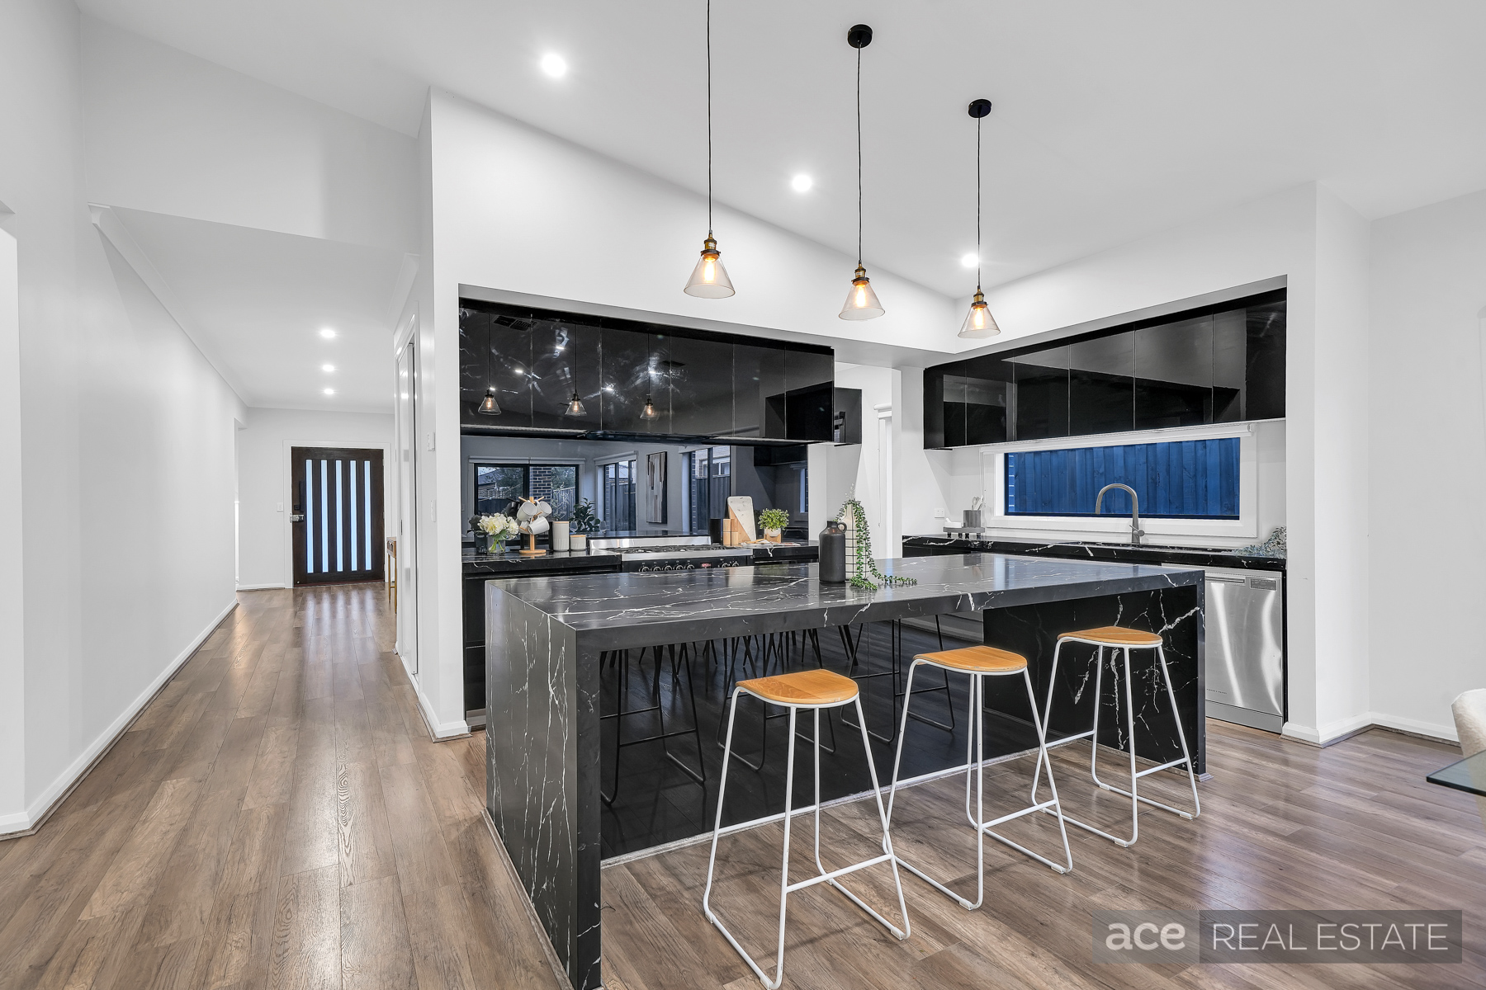
The true centrepiece of this exceptional residence is the jaw-dropping designer kitchen.
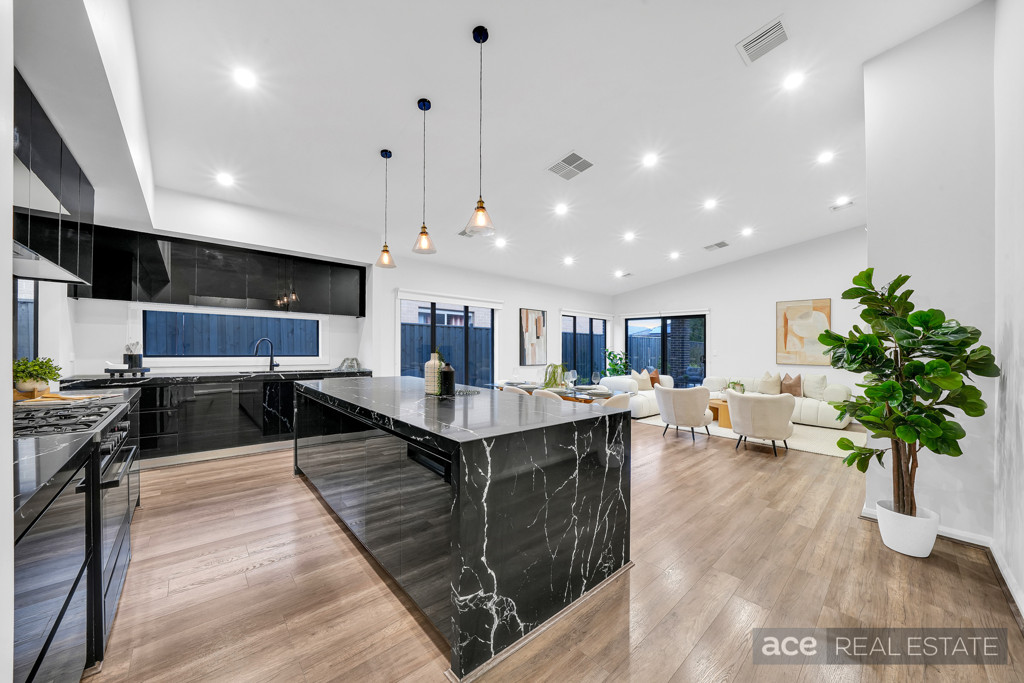
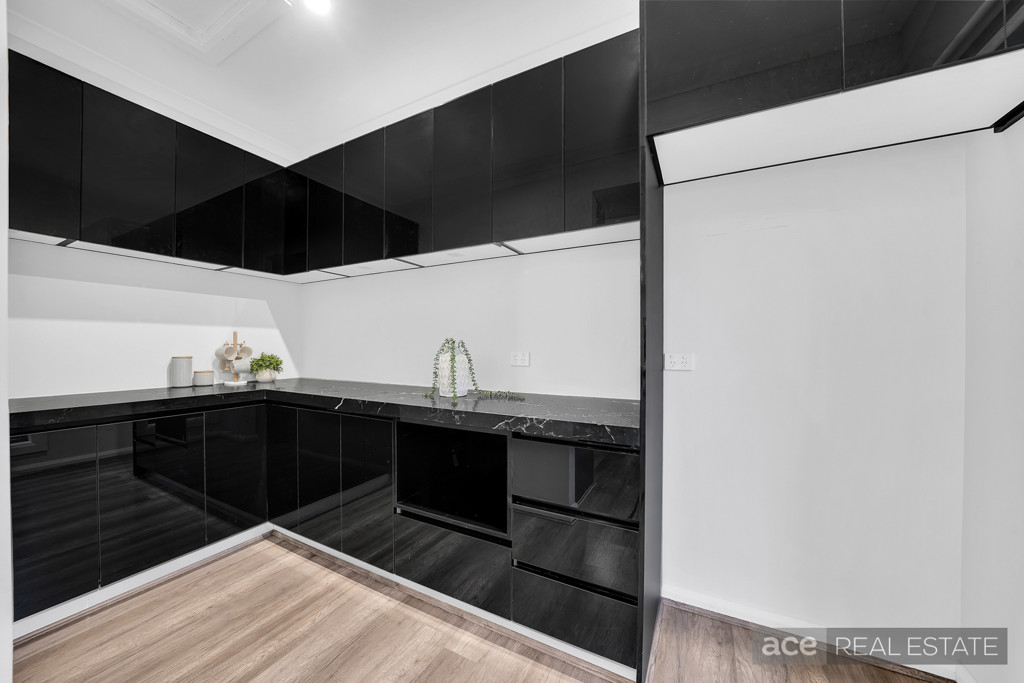
Featuring sleek stone benchtops, an impressive extended island bench, abundant cupboard space, extensive overhead cabinetry and a spacious walk-in pantry, the kitchen delivers both style and practicality.
Quality appointments include:
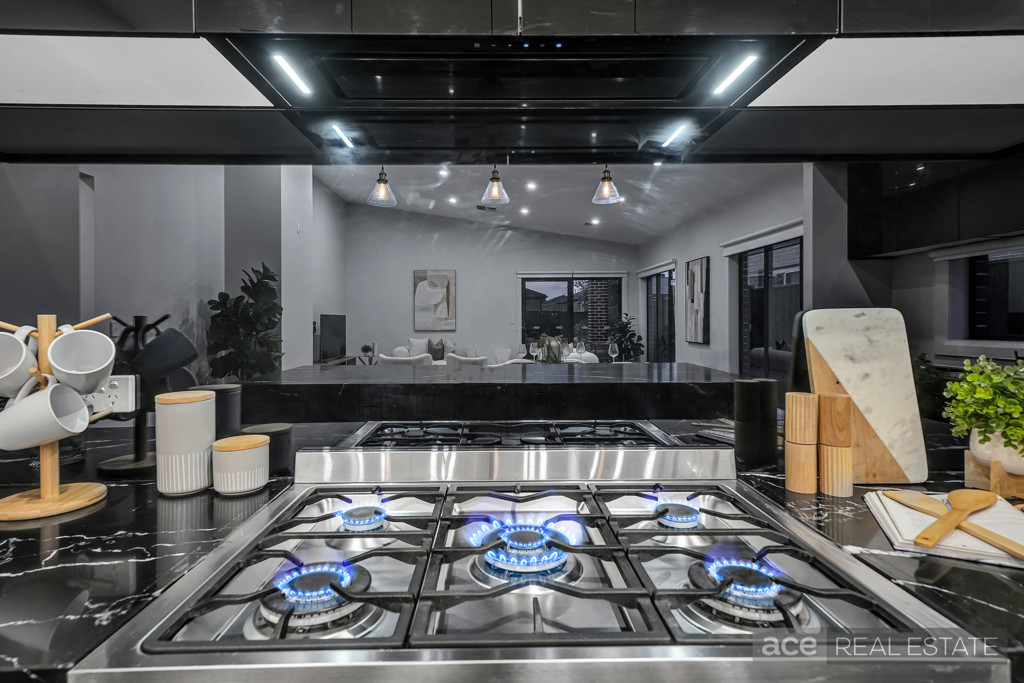
• 900mm gas cooktop
• Dishwasher
• Soft-close cabinetry
• Feature window splashback
• Glass splashback to the cooking zone
• Extensive overhead cabinetry
• Generous storage
• Large island bench
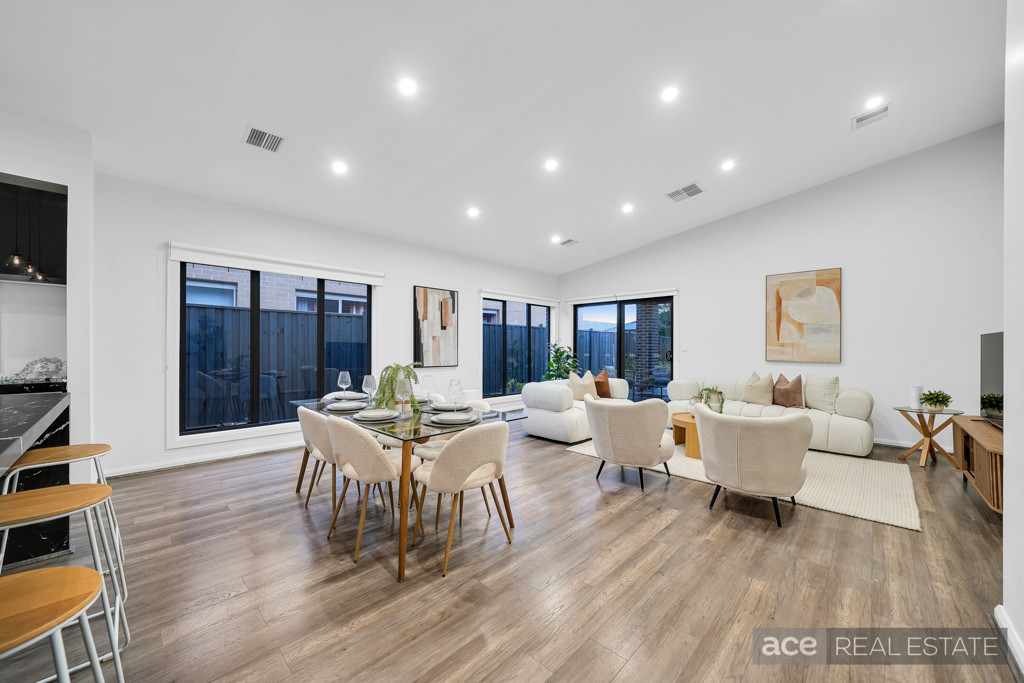
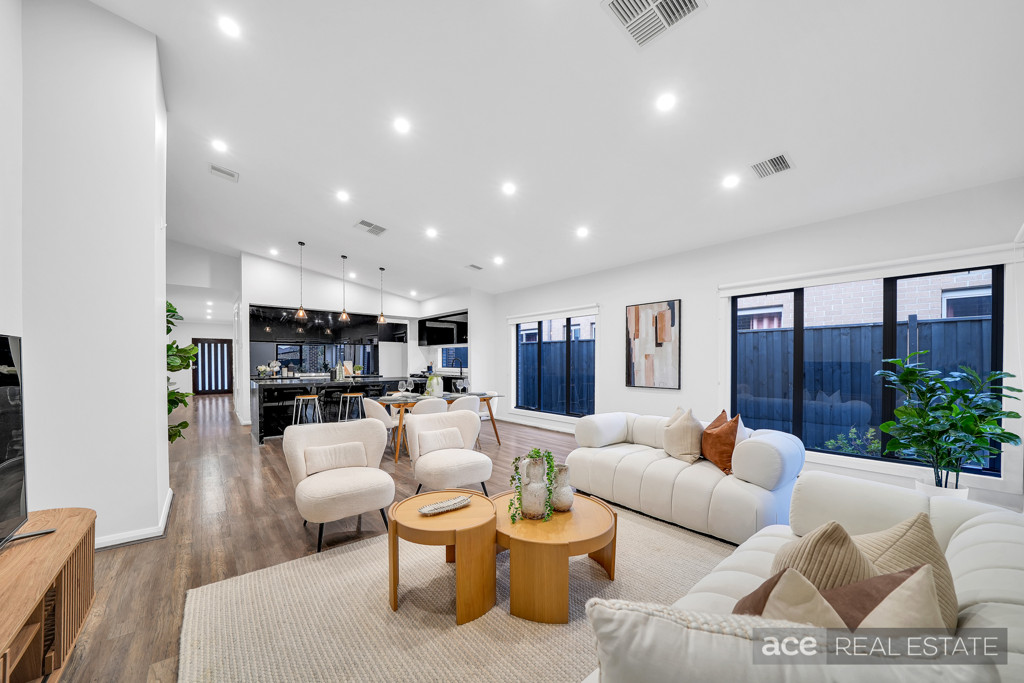
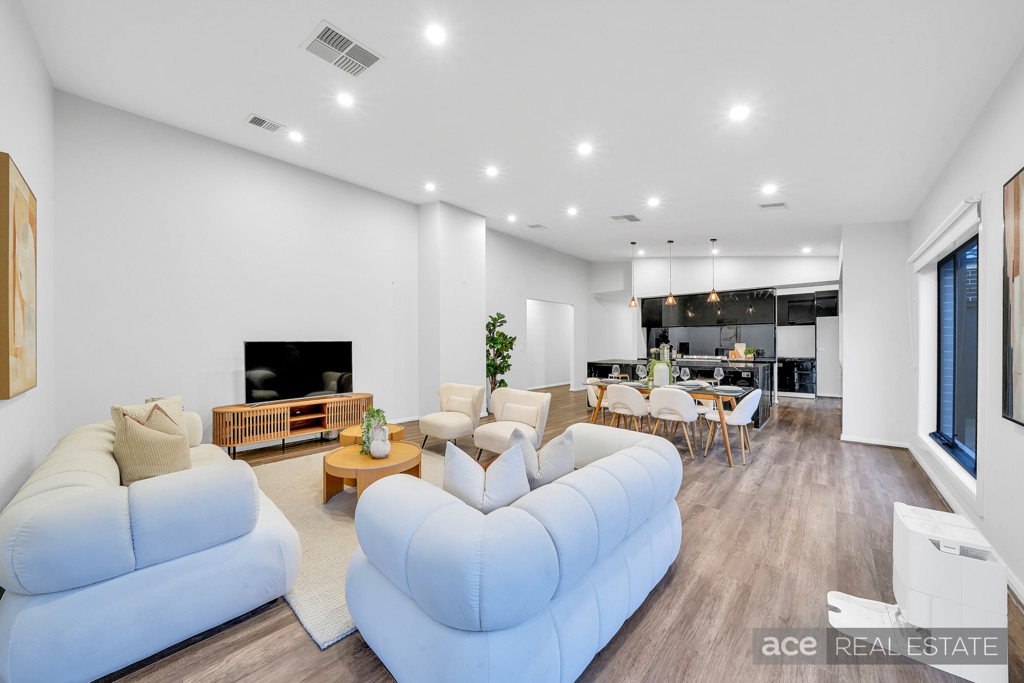
The kitchen overlooks the meals and family area, where the spectacular cathedral ceiling creates an incredible sense of space and architectural excellence. This is undoubtedly the heart of the home and an exceptional setting for family gatherings and entertaining.
Seamless Indoor-Outdoor Living
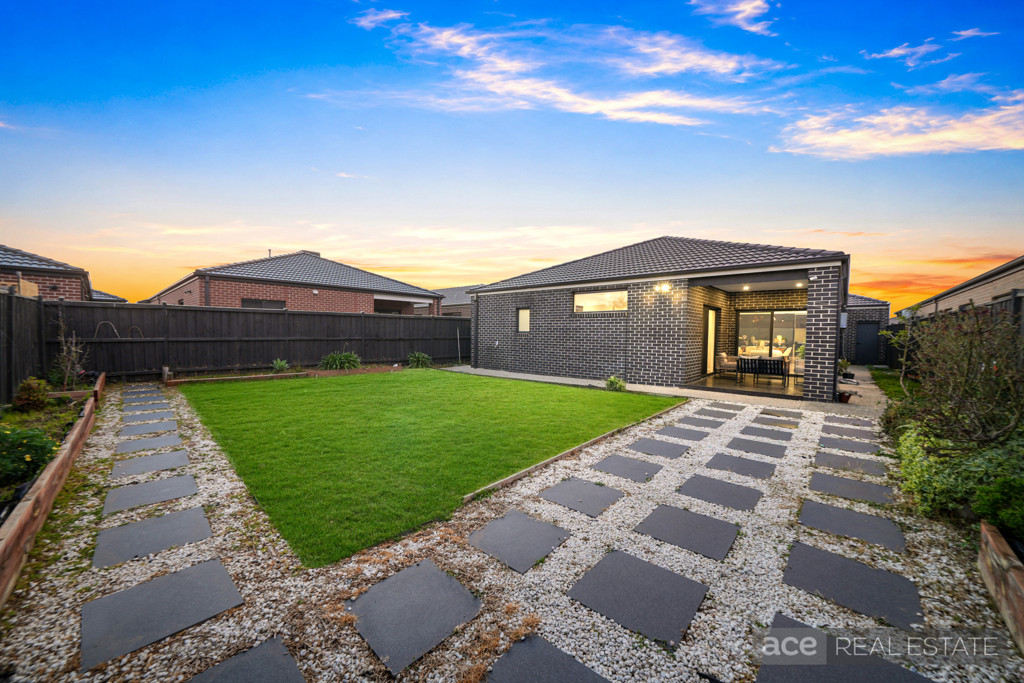
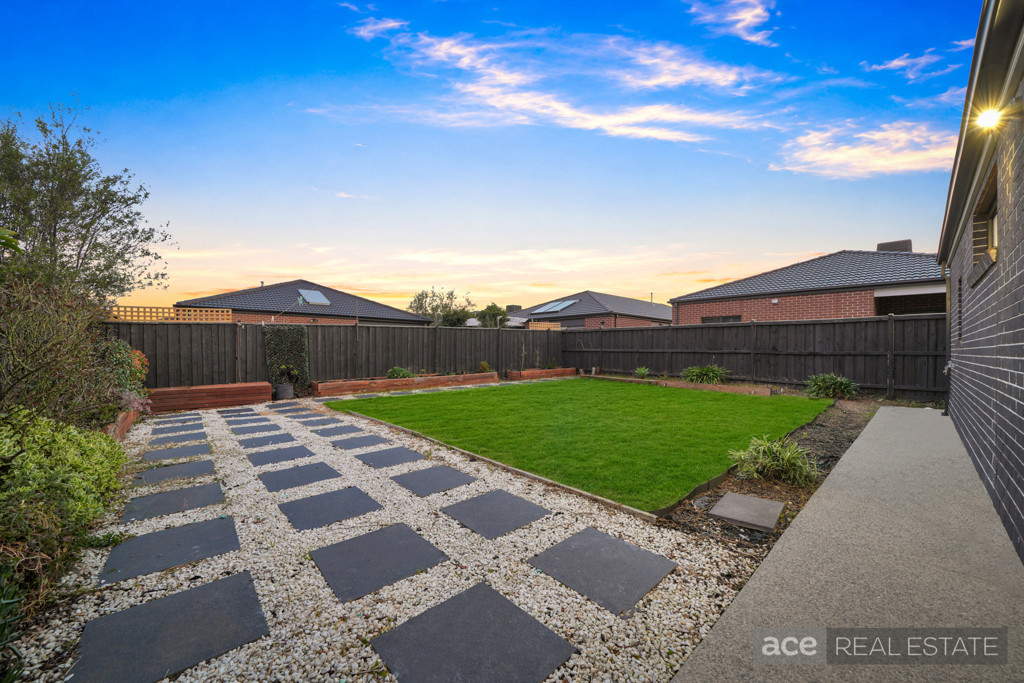
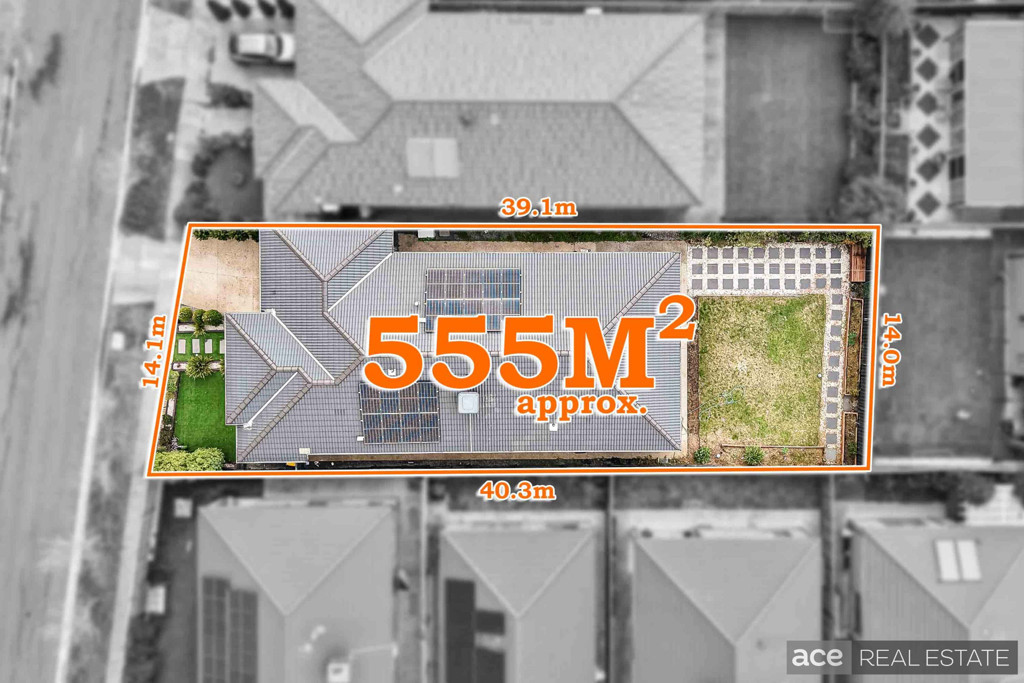
Step outside to the generous alfresco and backyard, offering plenty of space for children to play, entertaining with family and friends, or simply enjoying the outdoors.
The north-facing aspect further enhances the home’s natural light and creates an inviting environment throughout the day.
Premium Features & Inclusions
• Approximately 29 squares of living
• North-facing aspect
• Four generous bedrooms
• Two bathrooms
• Double-car garage
• Stunning contemporary façade
• Impressive landscaped frontage
• Upgraded entry door with electronic tag access
• Wide entrance foyer
• Soaring high ceilings
• Formal lounge
• Luxurious master suite with direct alfresco access
• Master ensuite with twin vanities
• Frameless shower to ensuite
• Floor-to-ceiling tiles to ensuite
• Walk-in robe with fitted cabinetry
• Built-in robes to remaining bedrooms
• Central bathroom with bathtub
• Floor-to-ceiling tiles to both bathrooms
• Separate toilet
• Designer kitchen with sleek stone benchtops
• Extended island bench
• Walk-in pantry
• 900mm gas cooktop
• Dishwasher
• Soft-close cabinetry
• Extensive overhead cabinetry
• Feature window splashback
• Glass splashback
• Spectacular cathedral ceiling to family/meals area
• Quality floorboards throughout
• LED downlights
• Ducted heating
• Evaporative cooling
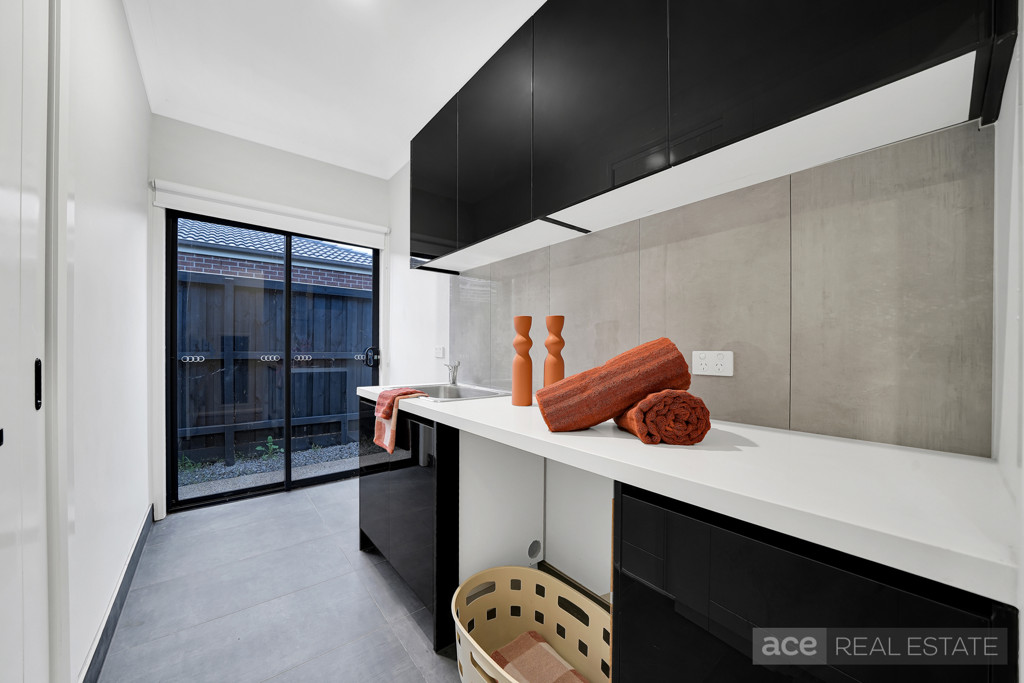
• Spacious Laundry
• 6.6kW solar panel system
• 3 wireless security cameras
• Generous decked alfresco
• Spacious backyard
Combining architectural sophistication, premium finishes, energy efficiency and exceptional family functionality, this outstanding residence represents an exciting opportunity to secure a quality home in one of Wyndham Vale’s highly regarded estates.
Approximately 29 squares. North-facing. Solar powered. Architecturally impressive. Family focused.
This is not simply a home – it is a statement in contemporary living.
(PHOTO ID REQUIRED AT INSPECTIONS)
ACE TEAM welcomes you and looks forward to meeting you at the inspections.
NOTE: Link for Due Diligence Checklist:
http://www.consumer.vic.gov.au/duediligencechecklist
Disclaimer: All Dimensions, Sizes & Layout are approximately. The producer or agent cannot be held responsible for any errors, omissions or misstatements. The plan & pics are for Illustrative purposes only & should be used as such.
PLEASE NOTE: Open for inspection times and property availability is subject to change or cancellation without notice. Please check with the agent or online on the day of Inspection.